EileenWalls

BEDS5
BATHS3 full 1 partial
SQUARE FEET4,097
MLS#10891997
STATUSNew
PROPERTY TYPEResidential - Single Family
SUBDIVISIONBridle Wood
Property Description
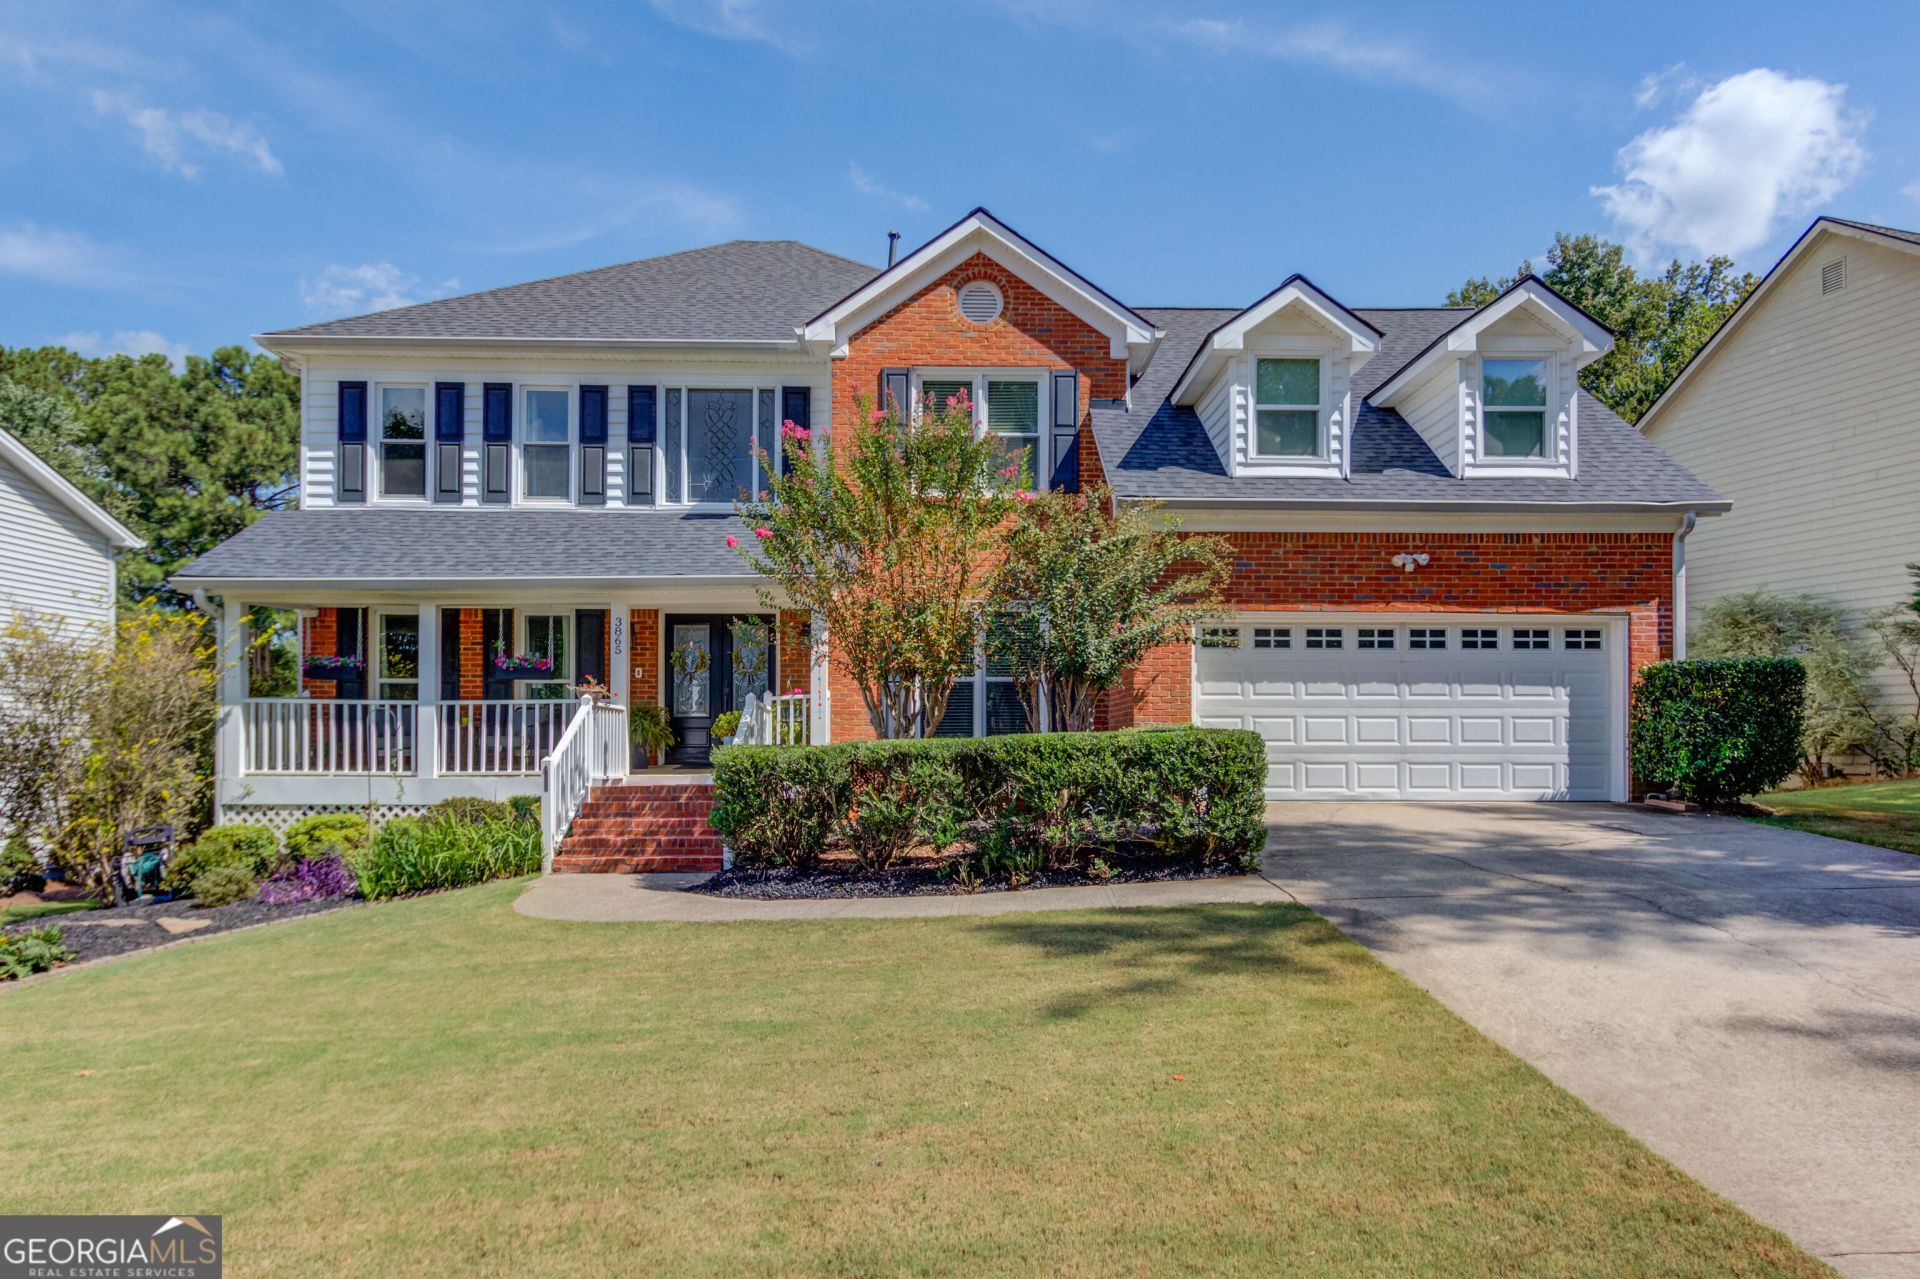
This 5-bedroom home is built for entertaining inside and out. The open-concept main level flows from the kitchen to the great room, so the cook stays part of the gathering. Upstairs are 4 bedrooms and 2 full baths, including an oversized and luxury primary suite. The finished basement has both interior and exterior access. It includes a service bar, a game room, and a bedroom with a full bath, a natural fit for guests, extended stays or game nights. New carpet was just installed throughout the basement. Outside, the beautifully landscaped, fully fenced backyard is exceptionally private, with full screening from neighbors in the summer months. Begin and end your day on the back porch - shaded in the evening. The freshly stained deck is fully shaded on summer afternoons. A hot tub pad TUB not included, with dedicated electrical is already in place. Major updates are done: the roof and the garage door system are both less than a year old. Cul-de-sac
Property Features
Property Type: Residential - Single Family
Basement: Yes
Basement: Finished
Cooling: Attic Fan, Central Air, Whole House Fan
Fireplaces: 1
Garage: 2 car attached
Heating: Forced Air
Home Style: Brick Front, Traditional
Lot Size: 0.28 Acres
Roof Type: Composition
Stories: 3.0
Taxes: $6,689
Year Built: 1989
Feature Descriptions
Additional Rooms: Laundry
Amenities: Playground, Pool, Tennis Court(s)
Appliances: Dishwasher, Disposal, Microwave
Days on Site: 3
Dining Room: Separate Room
Exterior: Wood Siding
Fencing: Back Yard
Fireplace Type: Factory Built
Flooring: Hardwood
Kitchen: Kitchen Island
Parking Notes: Garage, Attached
Security Features: Smoke Detector(s)
Sewer: Public Sewer
Swimming Pool: Yes
Topography: Level
Utilities: Electricity Available, Natural Gas Available, Sewer Connected, Water Available
Water: Public
Local Schools
High School: Duluth
Middle School: Coleman
Elementary School: Chattahoochee
Listed By / Shown By
Listed By
Agency Name: Keller Williams Realty Atl. Partners
Agency Phone: 678-775-2600
Shown By
Agent Name: Eileen Walls
Agent Phone: (404) 822-9436
Agency Title: Josey Young & Brady Realty, LLC

Estimate Your Payment
Estimated Payment
$ 2,143.02 per month $1,401.88 Principal & Interest $557.42 Property Tax $183.72 Homeowner's InsuranceChange Payment Information

Privacy Policy / DMCA Notice / ADA Accessibility


This site is hosted, designed and copyright
© 1994 - 2026 by
Delta Media Group, Inc. -- Patent Pending --
3865 Gallant Fox Court | MLS# 10891997
This single family home located at 3865 Gallant Fox Court, Duluth, GA 30096 is currently listed for sale with an asking price of $629,900. This property was built in 1989 and has 5 bedrooms and 3 full and 1 partial baths with 4097 sq. ft. Gallant Fox Court is located in the Bridle Wood subdivision. Search Bridle Wood real estate on ewalls.jybrealty.com today.