EileenWalls

BEDS3
BATHS1 full
SQUARE FEET1,248
MLS#10893336
STATUSNew
PROPERTY TYPEResidential - Single Family
Property Description
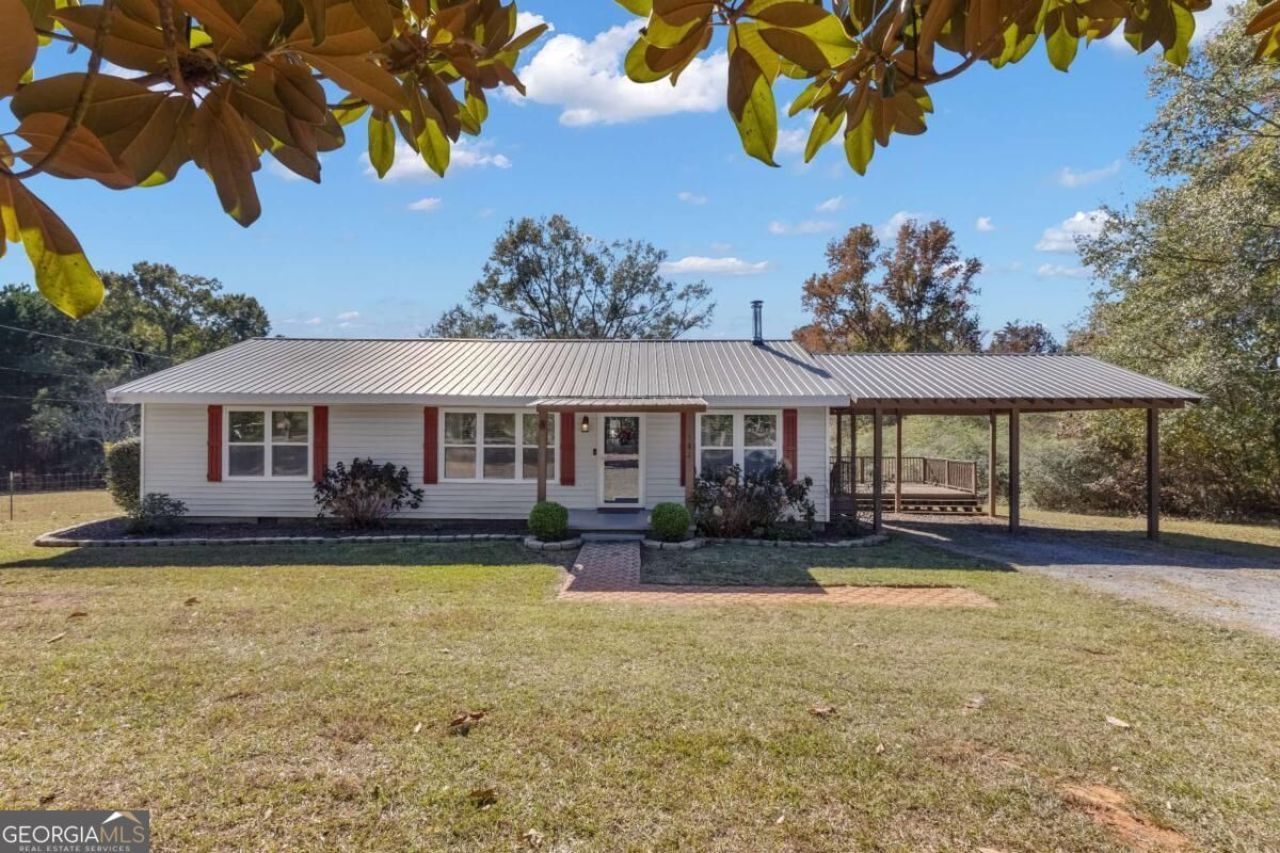
Red shutters and a covered front porch give this 3-bedroom, 1-bath ranch at 382 Lamb Road plenty of curb appeal. Set on 1.75 acres in Moreland, the home features a metal roof, an attached carport, and an open lawn framed by mature trees. The bright living room has built-in shelving and cabinetry, recessed lighting, and a freestanding stove. The kitchen features white cabinetry, stainless steel appliances, and plenty of counter space for meal prep. A beamed ceiling adds character to one bedroom, while two additional bedrooms offer flexibility for guests or a home office. The bathroom features two separate vanities, and there's also a dedicated laundry room. Outside, there's room to garden, grill on the back deck, or tackle a weekend project in the detached workshop, which has shelving and an adjoining covered area. A separate shed offers extra storage. The screened-in back porch is a great spot for morning coffee or a quiet evening overlooking the yard. Come see what makes small-town living in Moreland so appealing. Schedule your showing today!
Property Features
Property Type: Residential - Single Family
Basement: Crawl Space
Cooling: Central Air
Fireplaces: 1
Garage: 2
Heating: Central
Home Style: Ranch
Lot Size: 1.75 Acres
Roof Type: Metal
Stories: 1.0
Taxes: $1,709
Year Built: 1961
Feature Descriptions
Additional Rooms: Sun Room
Appliances: Dishwasher, Electric Water Heater, Microwave, Range, Refrigerator, Stainless Steel Appliance(s)
Days on Site: 1
Exterior: Vinyl Siding
Fireplace Type: Wood Burning Stove
Flooring: Hardwood
Interior: Beamed Ceilings, Double Vanity, Master On Main Level
Parking Notes: Carport
Sewer: Septic Tank
Structures: Outbuilding, Shed(s), Workshop
Topography: Level, Private
Utilities: Electricity Available, Other, Water Available
Water: Public
Window Features: Double Pane Windows
Local Schools
High School: Newnan
Middle School: Smokey Road
Elementary School: Moreland
Listed By / Shown By
Listed By
Agency Name: Dwelli
Agency Phone: 833-839-3554
Shown By
Agent Name: Eileen Walls
Agent Phone: (404) 822-9436
Agency Title: Josey Young & Brady Realty, LLC

Estimate Your Payment
Estimated Payment
$ 872.41 per month $645.41 Principal & Interest $142.42 Property Tax $84.58 Homeowner's InsuranceChange Payment Information

Privacy Policy / DMCA Notice / ADA Accessibility


This site is hosted, designed and copyright
© 1994 - 2026 by
Delta Media Group, Inc. -- Patent Pending --
382 Lamb Road | MLS# 10893336
This single family home located at 382 Lamb Road, Moreland, GA 30259 is currently listed for sale with an asking price of $290,000. This property was built in 1961 and has 3 bedrooms and 1 full baths with 1248 sq. ft. Search Moreland real estate on ewalls.jybrealty.com today.