EileenWalls

BEDS4
BATHS3 full 1 partial
MLS#10892276
STATUSNew
PROPERTY TYPEResidential - Townhouse
SUBDIVISIONCovered Bridge Barnes Mill T-H
Property Description
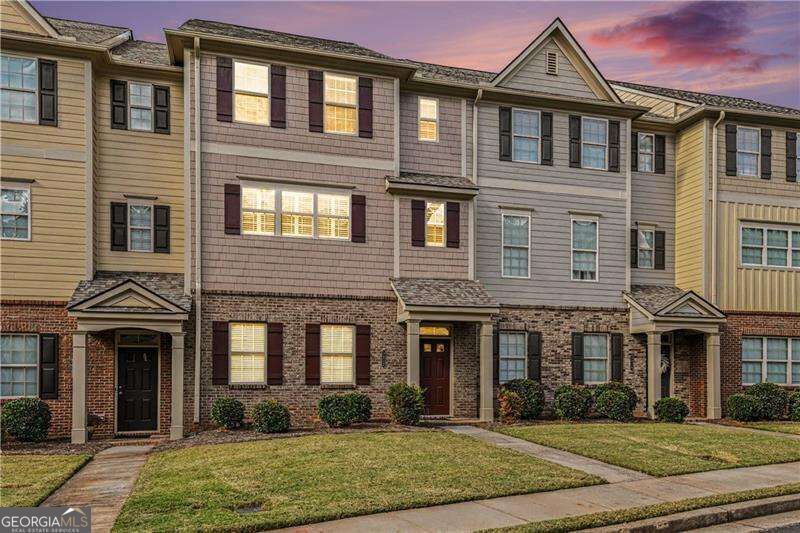
Tree-Lined Townhome Oasis in The Verandas at Barnes Mill: ChefCOs Kitchen, Private Deck & In-Law Suite! Tucked in the back of the coveted Verandas at Barnes Mill, surrounded by mature trees and greenery, this picturesque townhome feels like a private retreat with every convenience close at hand! The main level is made for living and entertaining. Crown molding, hardwood floors, and plantation shutters set an elegant tone, while the chefCOs kitchen delivers an oversized center island, granite countertops, stainless appliances, a brand-new Bosch dishwasher, abundant cabinets, and a walk-in pantry. It opens to a spacious dining area and a fireside family room, which leads to a private deck overlooking the trees, a rare find in this community. Upstairs, the large primary suite has been newly renovated and offers a bright walk-in closet and a spa-style bath with dual vanities, a glass shower, a separate tub, and a water closet. Two secondary bedrooms, a full bath, a laundry room with shelving, and a roomy landing perfect for a sitting area or home office complete the level. The lower level adds an oversized bedroom with ensuite bath and walk-in closet, ideal as an in-law suite or guest retreat. Extras include a two-car garage with storage, parking for four more cars in the driveway, a new water heater, and upgraded fixtures and fans. Updates include master bath was completely modernized. - Furnace condenser coil replaced, HVAC interior brand new, the roof - 1 year - replaced in 2025, HVAC Internals new 2025 Furnace Internals new 2024. The exterior and deck was repainted in 2023. Low-maintenance living is easy, with the HOA covering exterior maintenance, landscaping, water, sewer, trash, and pest/termite service. Minutes from the Silver Comet Trail, Truist Park, restaurants, shopping, and the interstate, this townhome is a standout!
Property Features
Property Type: Residential - Townhouse
Basement: None
Cooling: Central Air, Zoned
Fireplaces: 1
Garage: 6 car attached
Heating: Central, Zoned
Home Style: Brick Front
Lot Size: 0.03 Acres
Roof Type: Composition
Stories: 3.0
Taxes: $4,370
Year Built: 2015
Feature Descriptions
Additional Rooms: Family Room, Foyer
Amenities: Clubhouse, Fitness Center, Playground, Pool, Sidewalks, Street Lights, Tennis Court(s)
Appliances: Dishwasher, Disposal, Dryer, Gas Water Heater, Microwave, Refrigerator, Washer
Days on Site: 2
Dining Room: Seats 12+
Exterior: Concrete
Fireplace Type: Family Room, Gas Starter
Flooring: Hardwood
Foundation: Slab
Interior: Double Vanity, High Ceilings, Tray Ceiling(s), Walk-In Closet(s)
Kitchen: Breakfast Area, Breakfast Bar, Kitchen Island, Walk-in Pantry
Parking Notes: Garage, Attached, Garage Door Opener
Security Features: Carbon Monoxide Detector(s), Smoke Detector(s)
Sewer: Public Sewer
Swimming Pool: Yes
Topography: Level
Utilities: Cable Available, Electricity Available, Natural Gas Available, Phone Available, Underground Utilities, Water Available
Water: Public
Window Features: Double Pane Windows
Local Schools
High School: South Cobb
Middle School: Floyd
Elementary School: Russell
Listed By / Shown By
Listed By
Agency Name: Orchard Brokerage, LLC
Agency Phone: 844-515-9880
Shown By
Agent Name: Eileen Walls
Agent Phone: (404) 822-9436
Agency Title: Josey Young & Brady Realty, LLC

Estimate Your Payment
Estimated Payment
$ 1,421.40 per month $934.74 Principal & Interest $364.17 Property Tax $122.50 Homeowner's InsuranceChange Payment Information

Privacy Policy / DMCA Notice / ADA Accessibility


This site is hosted, designed and copyright
© 1994 - 2026 by
Delta Media Group, Inc. -- Patent Pending --
3812 Felton Hill Road Sw, Unit 13 | MLS# 10892276
This townhouse located at 3812 Felton Hill Road Sw, Unit 13, Smyrna, GA 30082 is currently listed for sale with an asking price of $420,000. This property was built in 2015 and has 4 bedrooms and 3 full and 1 partial baths. Felton Hill Road Sw, Unit 13 is located in the Covered Bridge Barnes Mill T-H subdivision. Search Covered Bridge Barnes Mill T-H real estate on ewalls.jybrealty.com today.