EileenWalls

BEDS3
BATHS2 full
SQUARE FEET1,406
MLS#10874927
STATUSUnder Contract
PROPERTY TYPEResidential - Single Family
SUBDIVISIONWestwood Hills
Property Description
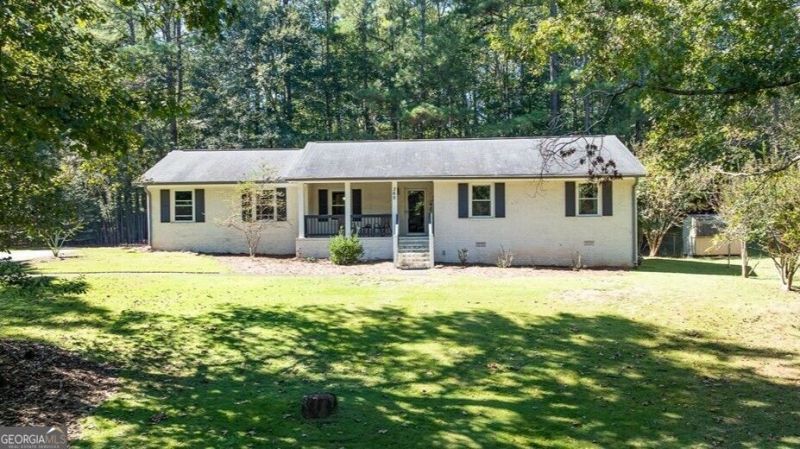
Charming in Westwood Hills with lots of updates! This three bedroom/two bath one level brick ranch includes large family room with masonry fireplace. The kitchen features quartz countertops, custom cabinets, subway tile backsplash, and stainless appliances. This home also includes a separate dining room open to the family room, a breakfast area with new custom picture window, and a large laundry room. The oversized primary suite has large walk in closet and private in suite bath with updated vanity. The secondary bathroom includes updated tub, vanity, and tile surround. Extras include: New double pane windows and LVP flooring( no carpet), two car garage, and a large deck overlooking a private backyard. This home is conveniently located near shopping, restaurants, and the Athens Bypass
Property Features
Property Type: Residential - Single Family
Basement: None
Cooling: Central Air, Electric
Fireplaces: 1
Heating: Forced Air, Natural Gas
Home Style: Brick 4 Side, Ranch
Lot Size: 0.75 Acres
Roof Type: Composition
Stories: 1.0
Taxes: $3,248
Year Built: 1986
Feature Descriptions
Additional Rooms: Family Room, Laundry
Appliances: Dishwasher, Microwave, Range, Refrigerator, Stainless Steel Appliance(s)
Days on Site: 33
Dining Room: Separate Room
Exterior: Brick
Fireplace Type: Family Room, Gas Starter, Masonry
Flooring: Laminate
Interior: Master On Main Level, Walk-In Closet(s)
Kitchen: Breakfast Area, Solid Surface Counters
Parking Notes: Garage, Attached, Kitchen Level, Garage Door Opener
Sewer: Septic Tank
Topography: Private
Utilities: Cable Available, High Speed Internet, Natural Gas Available, Underground Utilities
Water: Public
Local Schools
High School: Clarke Central
Middle School: Clarke
Elementary School: Timothy
Listed By / Shown By
Listed By
Agency Name: Athens Elite Real Estate
Agency Phone: 706-909-0173
Shown By
Agent Name: Eileen Walls
Agent Phone: (404) 822-9436
Agency Title: Josey Young & Brady Realty, LLC

Estimate Your Payment
Estimated Payment
$ 1,074.92 per month $711.07 Principal & Interest $270.67 Property Tax $93.19 Homeowner's InsuranceChange Payment Information

Privacy Policy / DMCA Notice / ADA Accessibility


This site is hosted, designed and copyright
© 1994 - 2026 by
Delta Media Group, Inc. -- Patent Pending --
365 Providence Road | MLS# 10874927
This single family home located at 365 Providence Road, Athens, GA 30606 is currently listed for sale with an asking price of $319,500. This property was built in 1986 and has 3 bedrooms and 2 full baths with 1406 sq. ft. Providence Road is located in the Westwood Hills subdivision. Search Westwood Hills real estate on ewalls.jybrealty.com today.