EileenWalls

BEDS6
BATHS5 full 2 partial
SQUARE FEET6,350
MLS#10893439
STATUSNew
PROPERTY TYPEResidential - Single Family
Property Description
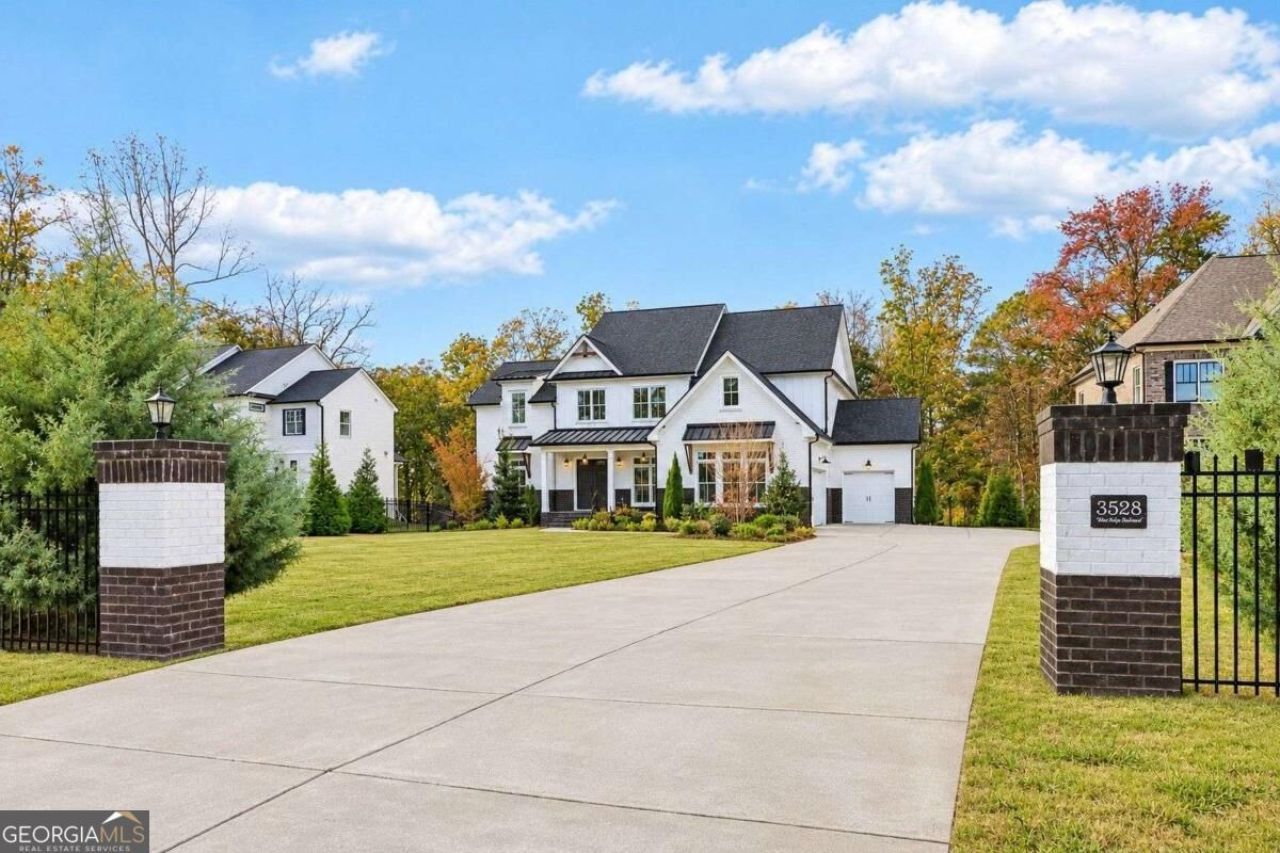
Welcome home to this stunning residence, ZONED FOR THE HIGHLY SOUGHT-AFTER BUFORD CITY SCHOOLS! Privately situated off the road with a long driveway, impressive curb appeal, and a spacious THREE-CAR GARAGE, this beautiful home offers the perfect blend of luxury, comfort, and versatility. Featuring SIX BEDROOMS, TWO FULL KITCHENS, and a FULLY FINISHED TERRACE LEVEL ideal for MULTIGENERATIONAL LIVING, this home is truly exceptional! Step inside to discover an inviting open-concept design with beautifully appointed living spaces. The spacious living room features a cozy fireplace, while the gourmet kitchen showcases abundant cabinetry, a large center island, deep sink, and KitchenAid appliances, including a refrigerator, gas cooktop, ovens, microwave, and dishwasher, plus a convenient pot filler. A walk-in pantry with built-in shelving provides excellent storage. The beautiful breakfast room features vaulted, beamed ceilings and direct access to the back deck, while a separate formal dining room with an elegant accent wall is perfect for entertaining. The MAIN-LEVEL PRIMARY SUITE offers a private retreat with an ensuite bath featuring dual vanities, a separate walk-in shower, soaking tub, and spacious walk-in closet with direct access to the laundry room, also accessible from the main living area. A private door leads from the primary bedroom to the back deck. Upstairs, you'll find FOUR spacious bedrooms, including TWO with private ensuite bathrooms and walk-in closets. The remaining bedrooms share a Jack-and-Jill bathroom with separate vanities. A versatile bonus room provides the perfect space for a playroom, recreation room, or home office. The FULLY FINISHED TERRACE LEVEL is a standout feature, offering a complete apartment-style living space ideal for MULTIGENERATIONAL LIVING, extended family, or guests seeking additional privacy. This impressive level includes an oversized bedroom with a walk-in closet and ensuite bath featuring dual vanities and an oversized walk-in shower. A SECOND FULL KITCHEN offers a refrigerator, gas range, dishwasher, and center island, complemented by a breakfast area with direct access to the covered back porch. An additional living area is perfect for a media room, and a convenient half bath completes the space. Enjoy outdoor living on the spacious rear deck overlooking the FULLY FENCED BACKYARD, with stairs leading directly to the lawn. A covered terrace-level porch provides additional entertaining space. Located in the highly desirable BUFORD CITY SCHOOL DISTRICT, this exceptional home offers convenient access to historic Downtown Buford, the Mall of Georgia, Lake Lanier, I-985, and an abundance of shopping, dining, and entertainment. With its thoughtfully designed floor plan, incredible multigenerational living opportunities, and sought-after location, this home offers the space, flexibility, and lifestyle you've been looking for. Welcome home!
Property Features
Property Type: Residential - Single Family
Basement: Yes
Basement: Bath Finished, Daylight, Finished
Cooling: Ceiling Fan(s), Central Air
Fireplaces: 1
Garage: 3
Heating: Central
Home Style: Brick 4 Side, Other, Traditional
Lot Size: 1.07 Acres
Roof Type: Composition
Stories: 3.0
Taxes: $3,453
Year Built: 2021
Feature Descriptions
Additional Rooms: Foyer, Laundry, Other
Appliances: Dishwasher, Double Oven, Microwave, Refrigerator
Exterior: Brick
Fencing: Back Yard
Fireplace Type: Living Room
Flooring: Carpet, Hardwood
Interior: Double Vanity, Master On Main Level, Other, Rear Stairs, Vaulted Ceiling(s), Walk-In Closet(s)
Kitchen: Breakfast Area, Breakfast Room, Kitchen Island, Walk-in Pantry
Parking Notes: Garage, Garage Door Opener, Side/Rear Entrance
Security Features: Carbon Monoxide Detector(s), Smoke Detector(s)
Sewer: Septic Tank
Utilities: Cable Available, High Speed Internet, Natural Gas Available, Water Available
Vegetation: Wooded
Water: Public
Local Schools
High School: Buford
Middle School: Buford
Elementary School: Buford
Listed By / Shown By
Listed By
Agency Name: Keller Williams Community Partners
Agency Phone: 678-341-7400
Shown By
Agent Name: Eileen Walls
Agent Phone: (404) 822-9436
Agency Title: Josey Young & Brady Realty, LLC

Estimate Your Payment
Estimated Payment
$ 3,935.22 per month $3,224.85 Principal & Interest $287.75 Property Tax $422.63 Homeowner's InsuranceChange Payment Information

Privacy Policy / DMCA Notice / ADA Accessibility


This site is hosted, designed and copyright
© 1994 - 2026 by
Delta Media Group, Inc. -- Patent Pending --
3528 N Bogan Road | MLS# 10893439
This single family home located at 3528 N Bogan Road, Buford, GA 30519 is currently listed for sale with an asking price of $1,449,000. This property was built in 2021 and has 6 bedrooms and 5 full and 2 partial baths with 6350 sq. ft. Search Buford real estate on ewalls.jybrealty.com today.