EileenWalls

BEDS4
BATHS2 full 1 partial
SQUARE FEET2,676
MLS#10869312
STATUSActive
PROPERTY TYPEResidential - Single Family
SUBDIVISIONPalmer Falls
Property Description
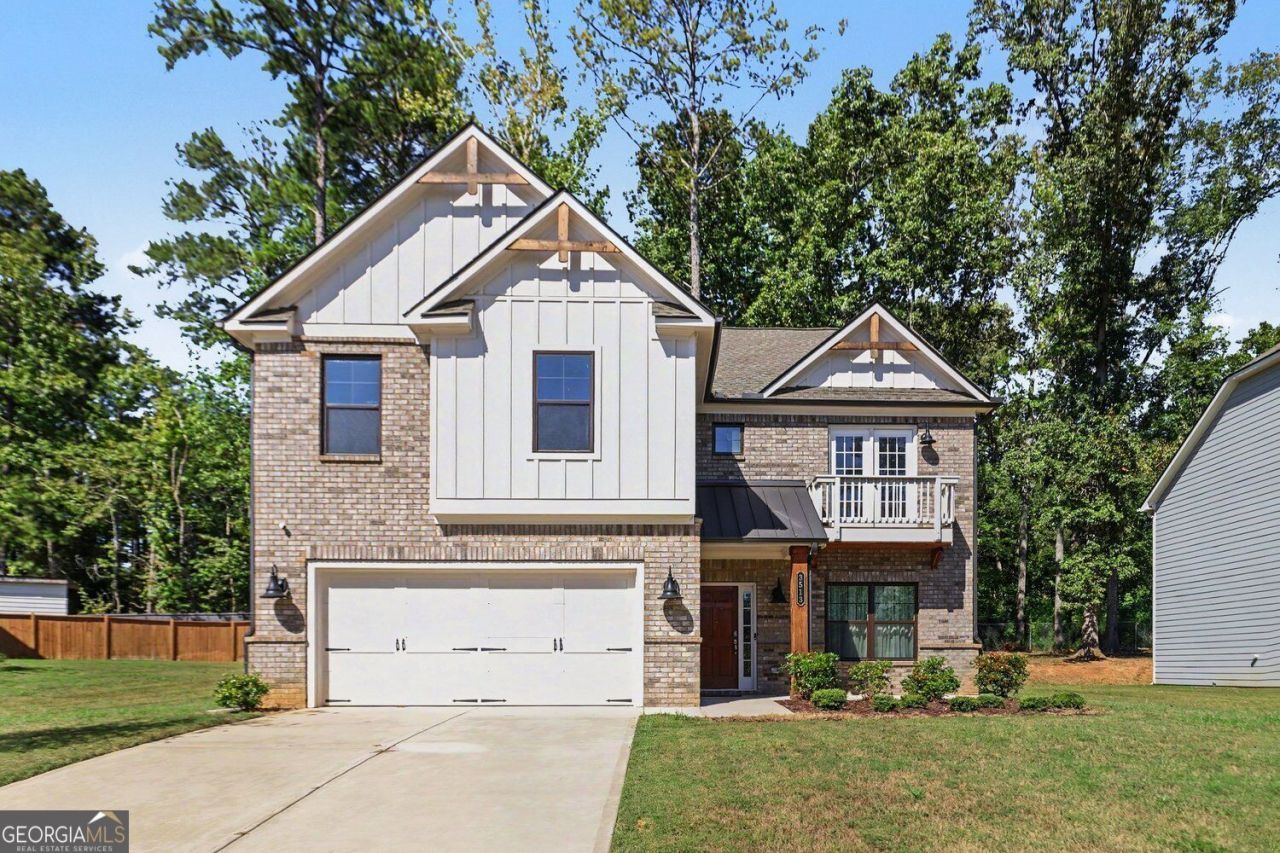
Welcome to refined living in this beautifully maintained, like-new residence, where sophisticated finishes, generous living spaces, and a serene private setting come together to create an exceptional home. Thoughtfully designed for both elegant entertaining and comfortable everyday living, this impressive residence offers timeless style with modern conveniences throughout. From the moment you enter, rich wood flooring creates a warm and polished atmosphere throughout the main level. The expansive family room serves as an inviting centerpiece, highlighted by a beautiful fireplace and an open, airy design that flows seamlessly into the stunning kitchen-perfect for intimate evenings at home or memorable gatherings with family and friends. The chef-inspired kitchen makes an impressive statement with its oversized granite-topped island, abundant cabinetry, generous workspace, and newer appliances, including a double oven, range, and microwave. Designed for both beauty and functionality, this exceptional culinary space suits casual dining, effortless entertaining, and holiday celebrations. Upstairs, escape to the spacious owner's suite, a private retreat enhanced by an elegant tray ceiling and a beautifully appointed en-suite bath. Indulge in a spa-inspired experience featuring a frameless glass shower, relaxing garden tub, dual-sink granite vanity, and generous space designed to bring comfort and tranquility to your daily routine. The home's thoughtful design continues with spacious secondary bedrooms, each offering the added luxury of a walk-in closet. A beautifully finished secondary bath with a granite double-sink vanity provides additional style and convenience for family members and overnight guests. Outdoor living is equally inviting. Begin your mornings with coffee on the charming upper-level front porch, then retreat to the open rear patio overlooking the private backyard-an ideal setting for outdoor dining, entertaining, or simply relaxing at the end of the day. Perfectly positioned in a desirable community with convenient access to major interstates, shopping, dining, and everyday conveniences, this exceptional residence offers an impressive combination of privacy, location, space, and sophisticated finishes. Beautifully maintained, thoughtfully appointed, and truly move-in ready, this remarkable home delivers the elevated lifestyle today's discerning buyer desires. Schedule your private showing and discover what makes this residence a truly special place to call home.
Property Features
Property Type: Residential - Single Family
Basement: None
Cooling: Ceiling Fan(s), Central Air, Zoned
Fireplaces: 1
Heating: Forced Air, Natural Gas, Zoned
Home Style: Craftsman, Traditional
Lot Size: 0.26 Acres
Roof Type: Composition
Stories: 2.0
Taxes: $5,495
Year Built: 2023
Feature Descriptions
Additional Rooms: Family Room, Laundry
Amenities: Playground, Pool, Sidewalks, Street Lights
Appliances: Dishwasher, Disposal, Gas Water Heater, Microwave
Days on Site: 43
Exterior: Concrete
Fireplace Type: Factory Built, Gas Starter
Flooring: Carpet, Hardwood
Interior: Tray Ceiling(s), Walk-In Closet(s)
Kitchen: Breakfast Bar, Breakfast Room, Kitchen Island
Parking Notes: Garage, Kitchen Level
Security Features: Smoke Detector(s)
Sewer: Public Sewer
Swimming Pool: Yes
Topography: Cul-De-Sac, Level
Utilities: Cable Available, Underground Utilities
Water: Public
Local Schools
High School: New Manchester
Middle School: Factory Shoals
Elementary School: New Manchester
Listed By / Shown By
Listed By
Agency Name: BHGRE Metro Brokers
Agency Phone: 404-843-2500
Shown By
Agent Name: Eileen Walls
Agent Phone: (404) 822-9436
Agency Title: Josey Young & Brady Realty, LLC

Estimate Your Payment
Estimated Payment
$ 1,565.25 per month $979.03 Principal & Interest $457.92 Property Tax $128.30 Homeowner's InsuranceChange Payment Information

Privacy Policy / DMCA Notice / ADA Accessibility


This site is hosted, designed and copyright
© 1994 - 2026 by
Delta Media Group, Inc. -- Patent Pending --
3513 Palmer Falls Drive | MLS# 10869312
This single family home located at 3513 Palmer Falls Drive, Douglasville, GA 30135 is currently listed for sale with an asking price of $439,900. This property was built in 2023 and has 4 bedrooms and 2 full and 1 partial baths with 2676 sq. ft. Palmer Falls Drive is located in the Palmer Falls subdivision. Search Palmer Falls real estate on ewalls.jybrealty.com today.