EileenWalls

BEDS4
BATHS2 full
SQUARE FEET1,618
MLS#10893325
STATUSNew
PROPERTY TYPEResidential - Single Family
SUBDIVISIONBentcreek Ph 2
Property Description
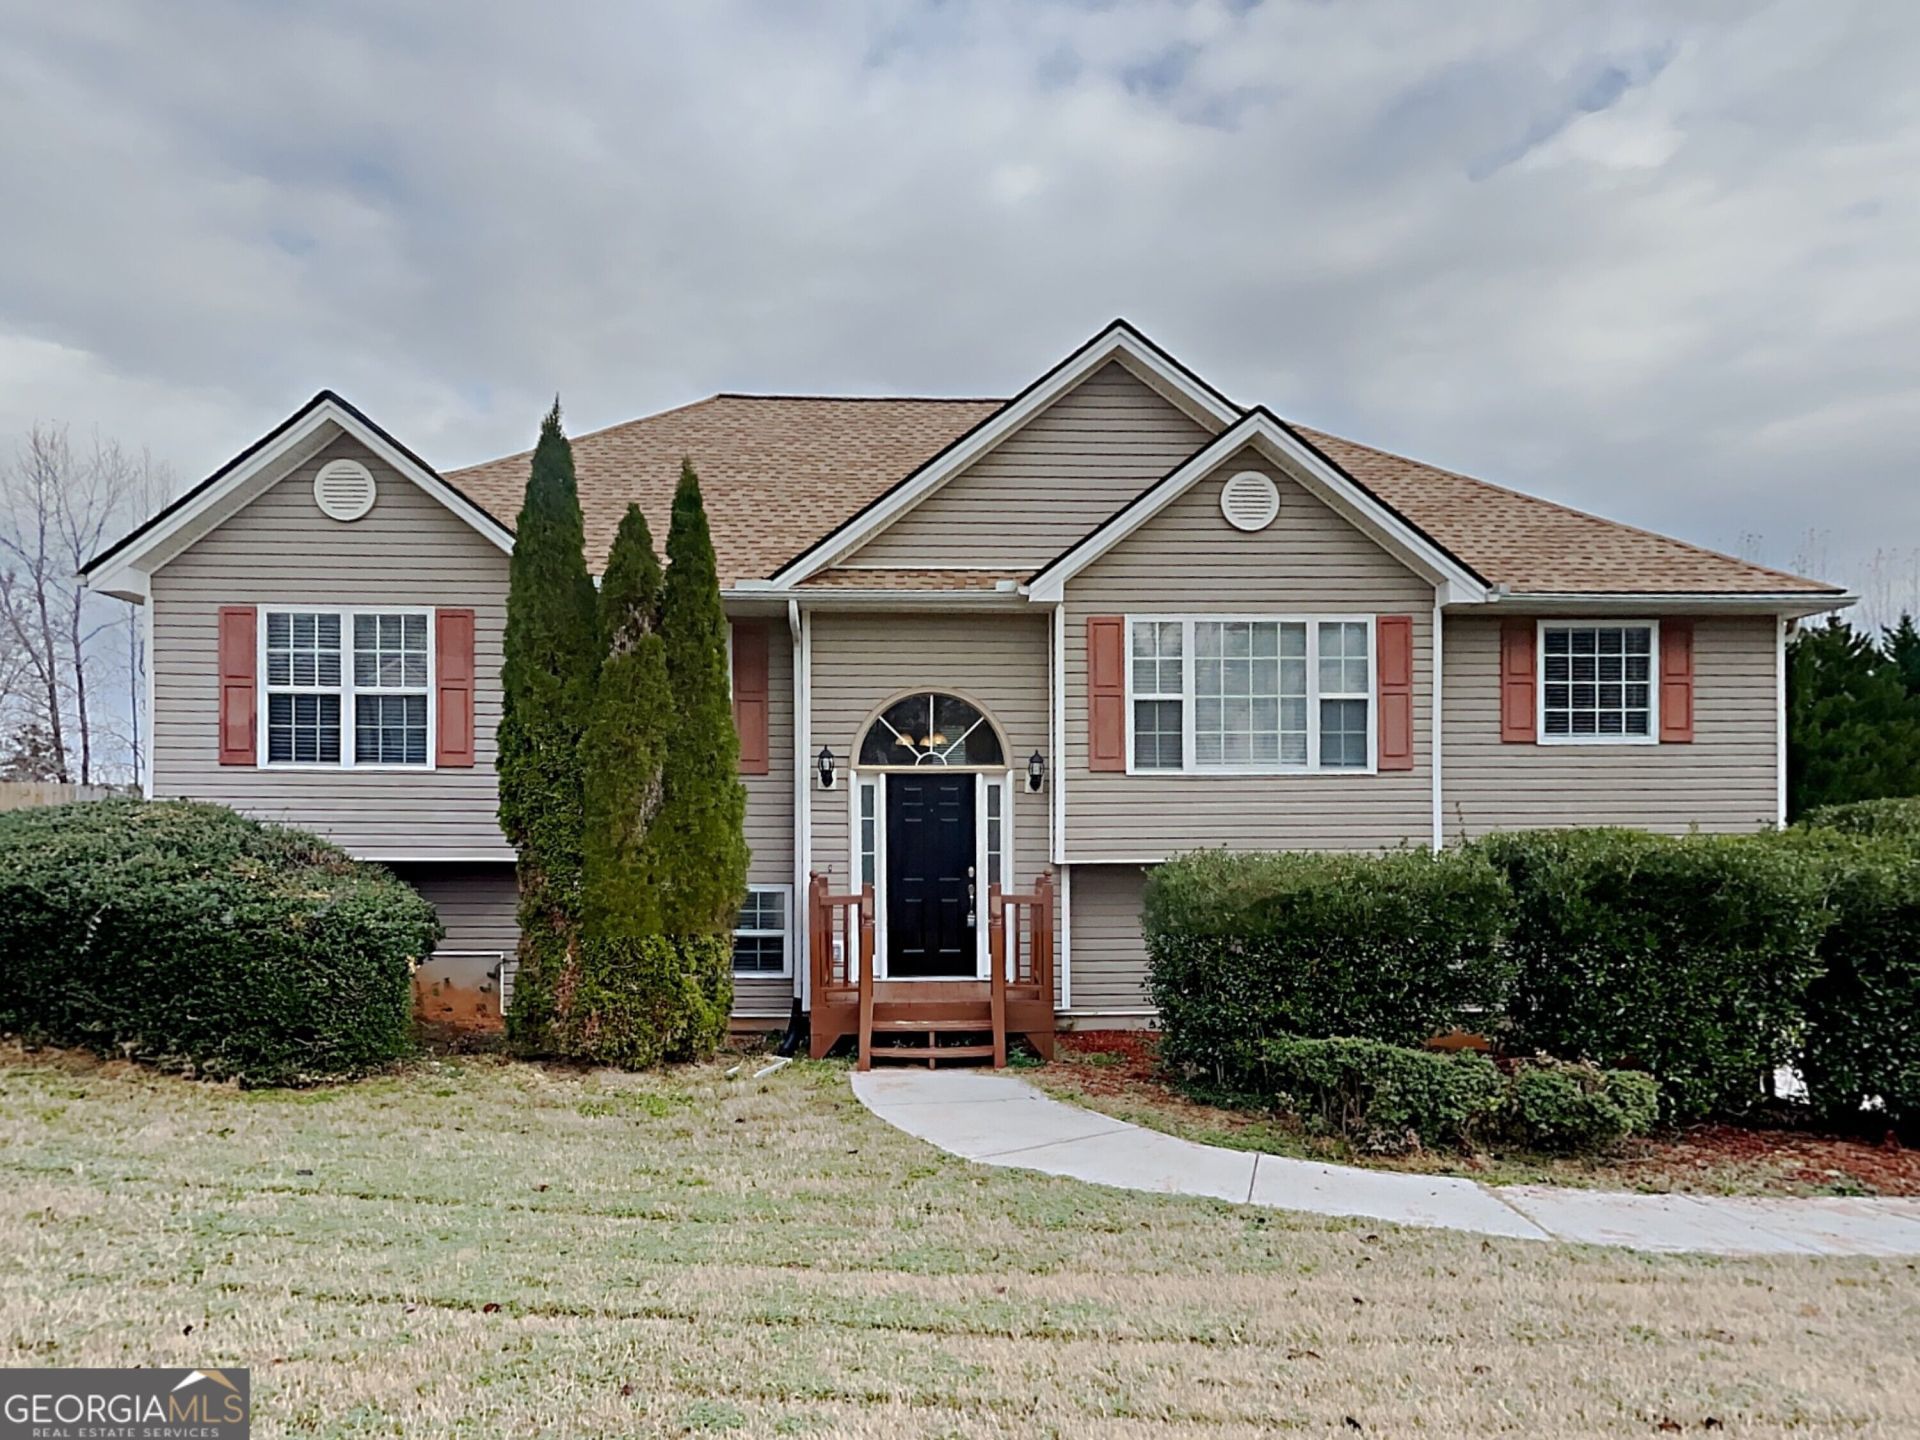
Discover the space, comfort, and convenience you've been looking for at 343 Bent Creek Drive in Dallas! Situated on a spacious lot in the established Bentcreek community, this inviting four-bedroom, two-bath home offers a functional layout with room to relax, gather, and entertain. The open-concept living and dining areas create an easy flow, while the eat-in kitchen features stone countertops and a view into the family room. A split-bedroom floor plan provides added flexibility, and the bonus room offers versatility for a home office, recreation space, or additional living area. Step outside to enjoy the deck and generous backyard space. Conveniently located near White Oak Park, local dining, and everyday shopping, with easy access to the Dallas retail corridor along Highway 278. Enjoy nearby outdoor recreation, shopping, and dining while staying connected to the surrounding Paulding County area. Make this Dallas home your next opportunity!
Property Features
Property Type: Residential - Single Family
Basement: Yes
Basement: Finished, Partial
Cooling: Ceiling Fan(s), Central Air
Fireplaces: 1
Heating: Forced Air
Home Style: Traditional
Lot Size: 0.55 Acres
Roof Type: Composition
Taxes: $3,573
Year Built: 2001
Feature Descriptions
Additional Rooms: Bonus Room, Family Room
Appliances: Microwave
Days on Site: 1
Exterior: Aluminum Siding, Vinyl Siding
Fireplace Type: Family Room
Flooring: Hardwood
Parking Notes: Garage
Sewer: Septic Tank
Topography: Level
Utilities: Electricity Available, Sewer Available, Water Available
Water: Public
Local Schools
High School: Paulding
Middle School: Herschel Jones
Elementary School: Allgood
Listed By / Shown By
Listed By
Agency Name: Sovereign Real Estate Group
Agency Phone: 305-662-1502
Shown By
Agent Name: Eileen Walls
Agent Phone: (404) 822-9436
Agency Title: Josey Young & Brady Realty, LLC

Estimate Your Payment
Estimated Payment
$ 1,203.95 per month $801.20 Principal & Interest $297.75 Property Tax $105.00 Homeowner's InsuranceChange Payment Information

Privacy Policy / DMCA Notice / ADA Accessibility


This site is hosted, designed and copyright
© 1994 - 2026 by
Delta Media Group, Inc. -- Patent Pending --
343 Bent Creek Drive | MLS# 10893325
This single family home located at 343 Bent Creek Drive, Dallas, GA 30157 is currently listed for sale with an asking price of $360,000. This property was built in 2001 and has 4 bedrooms and 2 full baths with 1618 sq. ft. Bent Creek Drive is located in the Bentcreek Ph 2 subdivision. Search Bentcreek Ph 2 real estate on ewalls.jybrealty.com today.