EileenWalls

BEDS3
BATHS2 full
SQUARE FEET2,077
MLS#10893465
STATUSNew
PROPERTY TYPEResidential - Single Family
Property Description
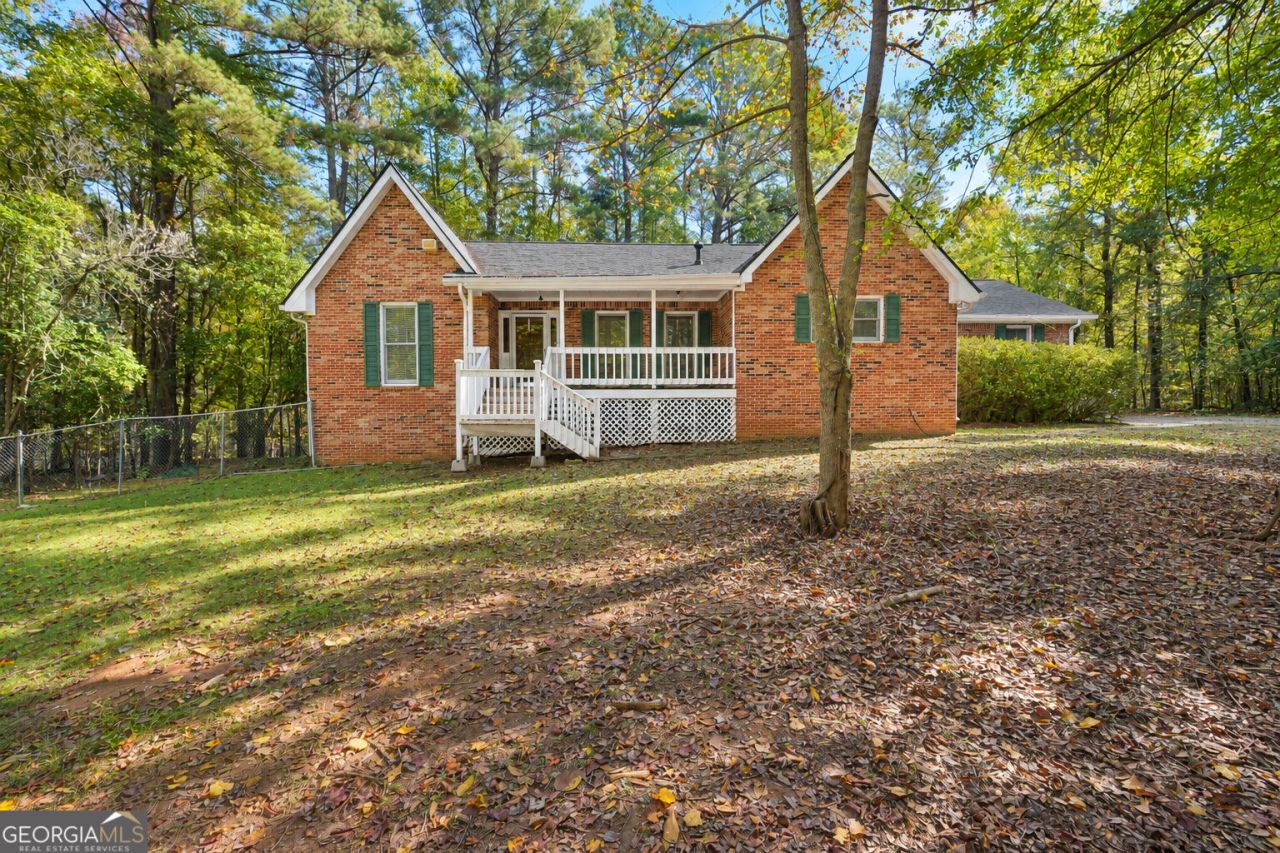
If you've been looking for the perfect combination of space, charm, privacy, and convenience, this beautiful all-brick ranch situated on 4.13 acres wooded acres is a must-see! Featuring 3 bedrooms, 2 bathrooms, and a desirable split-bedroom floor plan, this home offers comfortable living with timeless appeal. Step inside to find tile flooring throughout, soaring vaulted ceilings, and a spacious living room centered around a cozy wood-burning fireplace. The large kitchen is perfect for gathering and entertaining, featuring beautiful quartz countertops and an oversized island with plenty of workspace. The spacious primary suite offers elegant trey ceilings and a private bathroom with a separate shower and soaking tub. Plantation shutters throughout add a touch of classic elegance. The possibilities continue with a full unfinished basement featuring a second fireplace and exterior access. Whether you envision additional living space, a recreation room, workshop, home gym, or simply need plenty of storage, the possibilities are endless! Parking and storage are plentiful with a 2-car attached garage PLUS a separate 1-car detached garage. Enjoy peaceful mornings and relaxing evenings on the screened back porch overlooking the private, wooded lot, or take in the surroundings from the covered front porch. Additional highlights include a NEW ROOF installed July 2026! Enjoy the best of both worlds with a peaceful, private setting while remaining conveniently located near shopping, restaurants, I-75, and the hospital. A beautiful brick home, room to grow, and a setting you'll love! Don't miss this opportunity!
Property Features
Property Type: Residential - Single Family
Basement: Yes
Basement: Exterior Entry, Full, Interior Entry, Unfinished
Cooling: Ceiling Fan(s), Central Air, Electric
Fenced: Yes
Fireplaces: 2
Heating: Central, Electric
Home Style: Brick 4 Side, Ranch, Traditional
Lot Size: 4.13 Acres
Roof Type: Composition
Stories: 2.0
Taxes: $6,496
Year Built: 1986
Feature Descriptions
Additional Rooms: Family Room, Laundry, Other
Appliances: Cooktop, Dishwasher, Electric Water Heater, Microwave, Oven, Refrigerator, Stainless Steel Appliance(s)
Dining Room: Dining Rm/Living Rm Combo
Exterior: Brick
Fencing: Back Yard, Chain Link, Fenced
Fireplace Type: Basement, Family Room, Other
Flooring: Tile
Interior: High Ceilings, Master On Main Level, Separate Shower, Soaking Tub, Split Bedroom Plan, Tray Ceiling(s), Vaulted Ceiling(s), Walk-In Closet(s)
Kitchen: Breakfast Area, Breakfast Bar, Kitchen Island, Solid Surface Counters
Parking Notes: Garage, Storage, Attached, Detached, Kitchen Level, Garage Door Opener, Side/Rear Entrance
Sewer: Septic Tank
Structures: Garage(s)
Topography: Level, Private
Utilities: High Speed Internet, Water Available
Water: Public
Local Schools
High School: Dutchtown
Middle School: Dutchtown
Elementary School: Pates Creek
Listed By / Shown By
Listed By
Agency Name: HR Heritage Realty, Inc.
Agency Phone: 770-228-5657
Shown By
Agent Name: Eileen Walls
Agent Phone: (404) 822-9436
Agency Title: Josey Young & Brady Realty, LLC

Estimate Your Payment
Estimated Payment
$ 1,547.97 per month $890.00 Principal & Interest $541.33 Property Tax $116.64 Homeowner's InsuranceChange Payment Information

Privacy Policy / DMCA Notice / ADA Accessibility


This site is hosted, designed and copyright
© 1994 - 2026 by
Delta Media Group, Inc. -- Patent Pending --
342 Mccurry Road | MLS# 10893465
This single family home located at 342 Mccurry Road, Stockbridge, GA 30281 is currently listed for sale with an asking price of $399,900. This property was built in 1986 and has 3 bedrooms and 2 full baths with 2077 sq. ft. Search Stockbridge real estate on ewalls.jybrealty.com today.