EileenWalls

BEDS4
BATHS3 full 1 partial
SQUARE FEET3,541
MLS#10892369
STATUSNew
PROPERTY TYPEResidential - Single Family
SUBDIVISIONHamilton Mill
Property Description
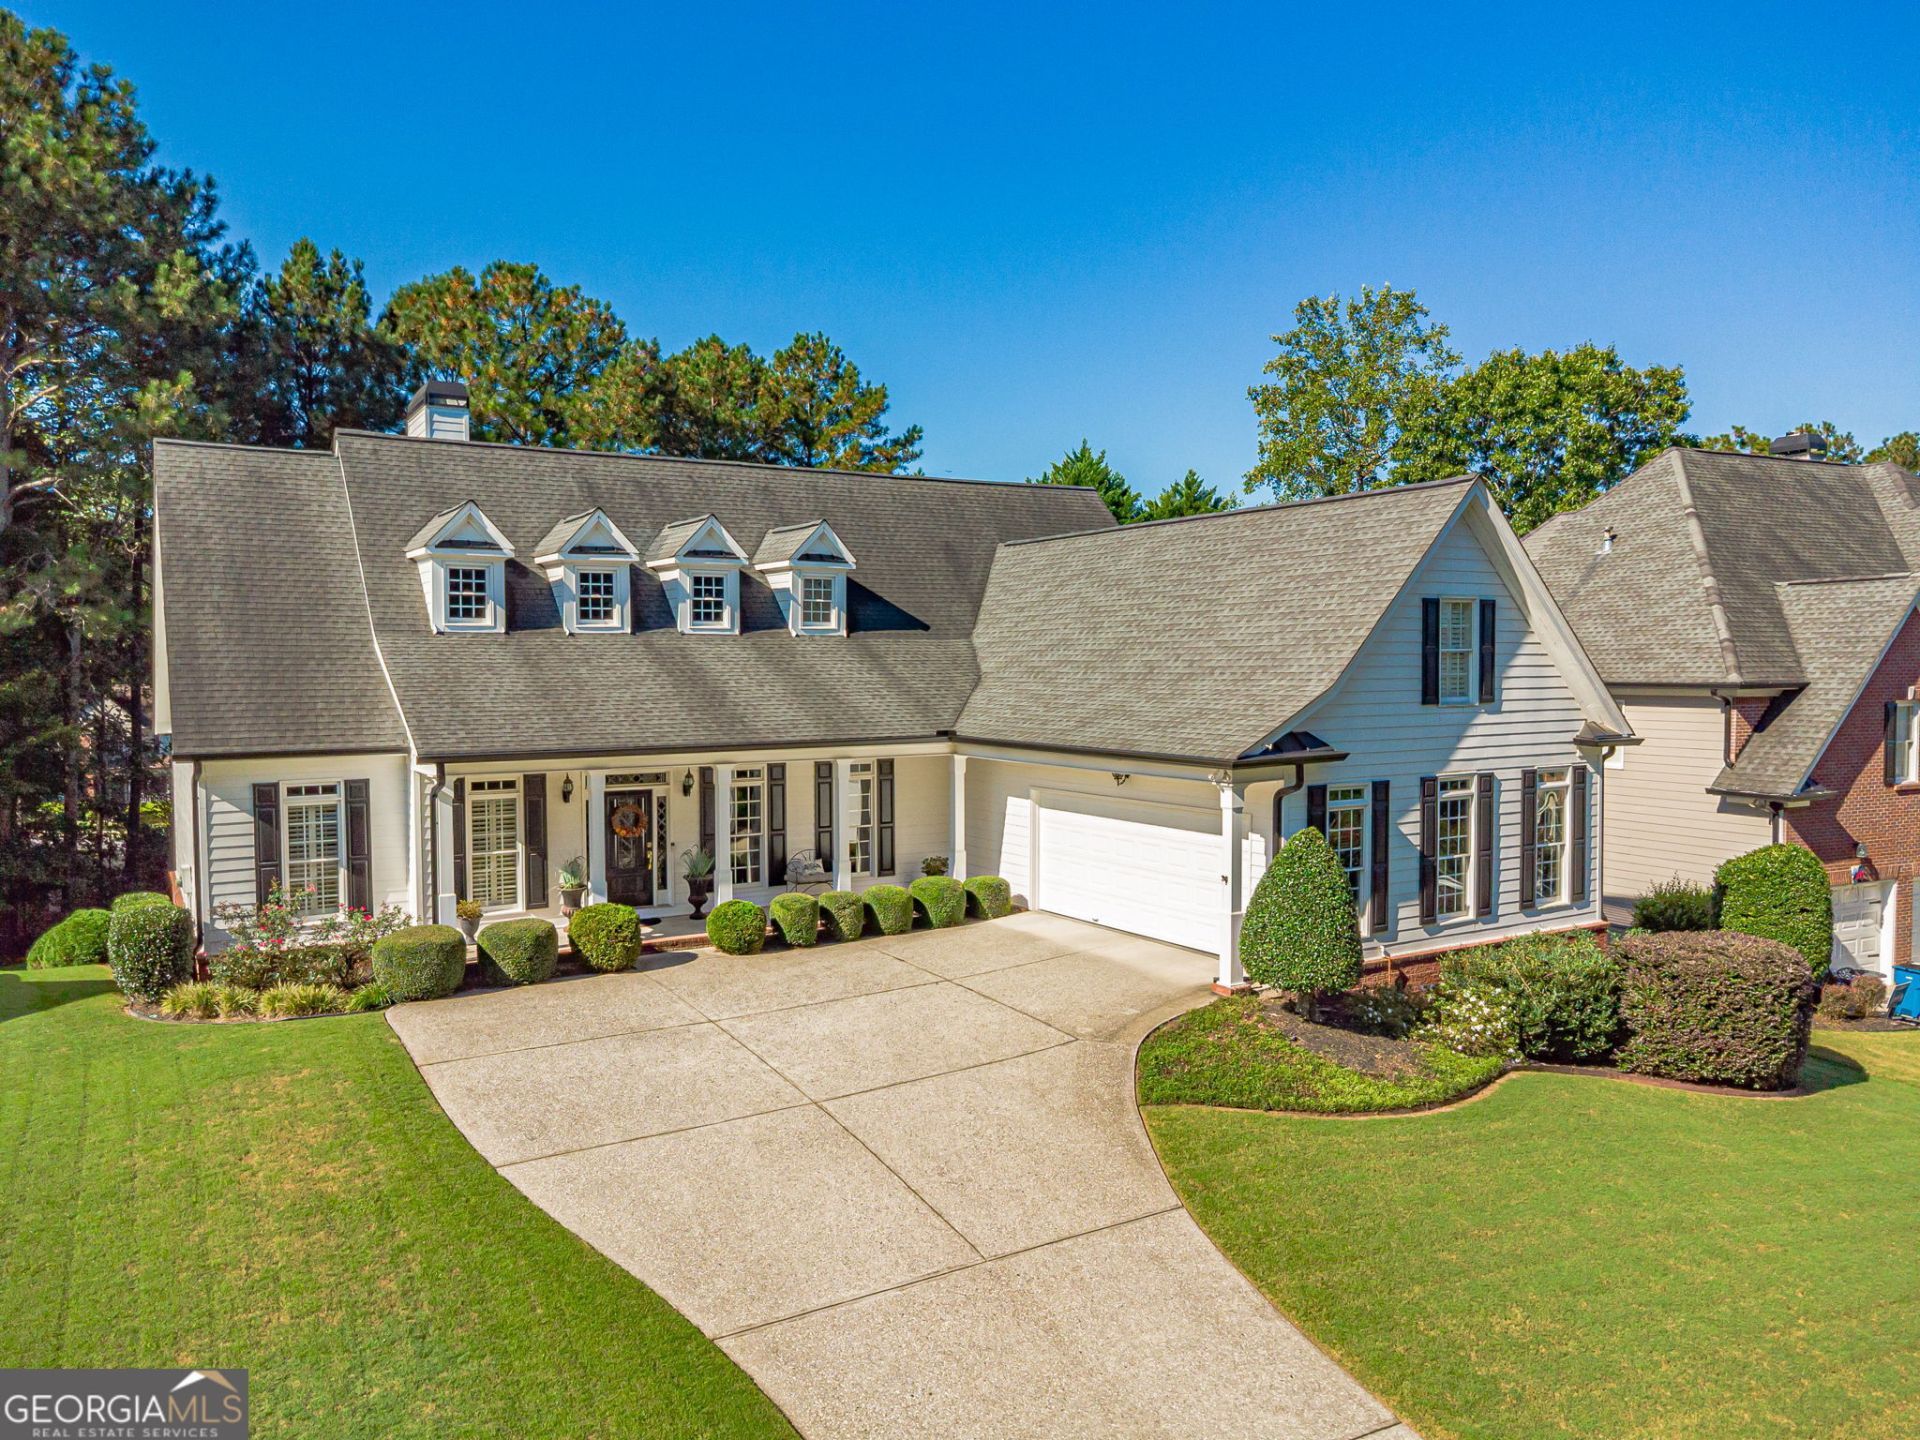
A Tastefully Appointed, Spacious Home Where Luxury Meets Comfort! Welcome home to this beautifully maintained true ranch on a full, unfinished basement, lovingly cared for by its original owner and ideally situated on a quiet cul-de-sac in the sought-after Hamilton Mill Community. Offering the ease of primarily one-level living, timeless architectural details, and an abundance of space, this exceptional residence combines classic elegance with everyday comfort. From the moment you arrive, the expansive covered front porch, framed by beautiful columns, creates a warm and inviting first impression. Enjoy peaceful surroundings and picturesque seasonal views right from your front porch, with a setting that feels tucked away among nature. Step inside to discover an inviting, open-concept floor plan enhanced by soaring ceilings, rich hardwood floors, plantation shutters, and elegant moldings. Spacious formal dining room features an elegant tray ceiling, detailed trim work, and ample room to accommodate 12 or more guests. Beyond the great room showcases custom built-in bookshelves and fireplace, creating the perfect gathering space. The beautifully appointed kitchen offers abundant cabinetry, expanded countertop space, built in oven with convection combo microwave. Seamlessly connected to the main living area, the kitchen opens to a versatile keeping room featuring panoramic windows with beautiful views of the backyard, providing additional space for casual dining, relaxing, or entertaining. This layout allows for effortless everyday living. Adding to the convenience of the main-level floor plan, you'll find a dedicated laundry room and a conveniently located half bath, perfect for guests. The spacious main-level primary suite offers a peaceful retreat, complete with a tray ceiling and windows overlooking the private backyard. The primary bath features a soaking tub with Jacuzzi, separate walk-in shower, and a generously sized walk-in custom California Closet System. Two additional spacious main-level bedrooms feature matching hardwood floors and share a Jack-and-Jill bath. Upstairs features its own separate heating and cooling system, a private fourth room with a closet which offers flexibility and can easily serve as a bedroom, playroom, home office, or flex space. Outdoor living is equally impressive! Enjoy morning coffee or unwind in the relaxing screened-in porch overlooking the beautifully landscaped, level backyard. Surrounded by mature trees, this private setting offers a peaceful backdrop for outdoor entertaining or enjoying the beauty of nature. The full, unfinished terrace offers double entries with additional opportunity and includes a completed full bathroom. Whether you envision additional bedrooms, home theater, fitness studio, rec room, or an entertainment space, the possibilities are endless. Additional features include a side-entry two-car garage with epoxied floor, utility sink and storage, along with an expanded paved driveway for additional parking. Beyond the home itself, Hamilton Mill offers an exceptional lifestyle in one of the area's most desirable communities. Residents enjoy an impressive collection of amenities, including two Junior Olympic-sized swimming pools with splash pads and fountains, professional tennis center, pickleball, volleyball and basketball courts, soccer and softball fields, playgrounds, fully stocked fishing lake, fitness center, clubhouse, and a beautiful 18-hole, par-72 golf course. Active soc
Property Features
Property Type: Residential - Single Family
Basement: Yes
Basement: Full, Daylight, Exterior Entry, Unfinished, Bath Finished
Cooling: Central Air
Fireplaces: 1
Heating: Forced Air
Home Style: Ranch, Colonial, Traditional
Lot Size: 0.27 Acres
Roof Type: Composition
Stories: 2.0
Taxes: $1,632
Year Built: 2001
Feature Descriptions
Additional Rooms: Bonus Room, Family Room
Amenities: Clubhouse, Fitness Center, Golf, Lake, Street Lights, Sidewalks, Swim Team, Tennis Court(s), Tennis Team
Appliances: Dishwasher, Disposal, Microwave, Refrigerator, Oven
Days on Site: 1
Dining Room: Seats 12+, Separate Room
Exterior: Wood Siding
Fireplace Type: Family Room, Gas Starter, Masonry
Flooring: Hardwood, Carpet
Foundation: Slab
Interior: Bookcases, Tray Ceiling(s), Walk-In Closet(s)
Kitchen: Solid Surface Counters, Breakfast Room
Parking Notes: Garage
Security Features: Smoke Detector(s)
Sewer: Public Sewer
Topography: Cul-De-Sac, Level
Utilities: Cable Available, Electricity Available, Natural Gas Available, Phone Available, Sewer Available, Underground Utilities, Water Available, High Speed Internet
Vegetation: Partially Wooded
Water: Public
Window Features: Double Pane Windows
Local Schools
High School: Mill Creek
Middle School: Other
Elementary School: Pucketts Mill
Listed By / Shown By
Listed By
Agency Name: BHHS Georgia Properties
Agency Phone: 770-814-2300
Shown By
Agent Name: Eileen Walls
Agent Phone: (404) 822-9436
Agency Title: Josey Young & Brady Realty, LLC

Estimate Your Payment
Estimated Payment
$ 1,812.23 per month $1,482.00 Principal & Interest $136.00 Property Tax $194.22 Homeowner's InsuranceChange Payment Information

Privacy Policy / DMCA Notice / ADA Accessibility


This site is hosted, designed and copyright
© 1994 - 2026 by
Delta Media Group, Inc. -- Patent Pending --
3355 Forest Trace Drive | MLS# 10892369
This single family home located at 3355 Forest Trace Drive, Dacula, GA 30019 is currently listed for sale with an asking price of $665,900. This property was built in 2001 and has 4 bedrooms and 3 full and 1 partial baths with 3541 sq. ft. Forest Trace Drive is located in the Hamilton Mill subdivision. Search Hamilton Mill real estate on ewalls.jybrealty.com today.