EileenWalls

BEDS4
BATHS3 full
SQUARE FEET2,328
MLS#10890812
STATUSNew
PROPERTY TYPEResidential - Single Family
SUBDIVISIONLakeside
Property Description
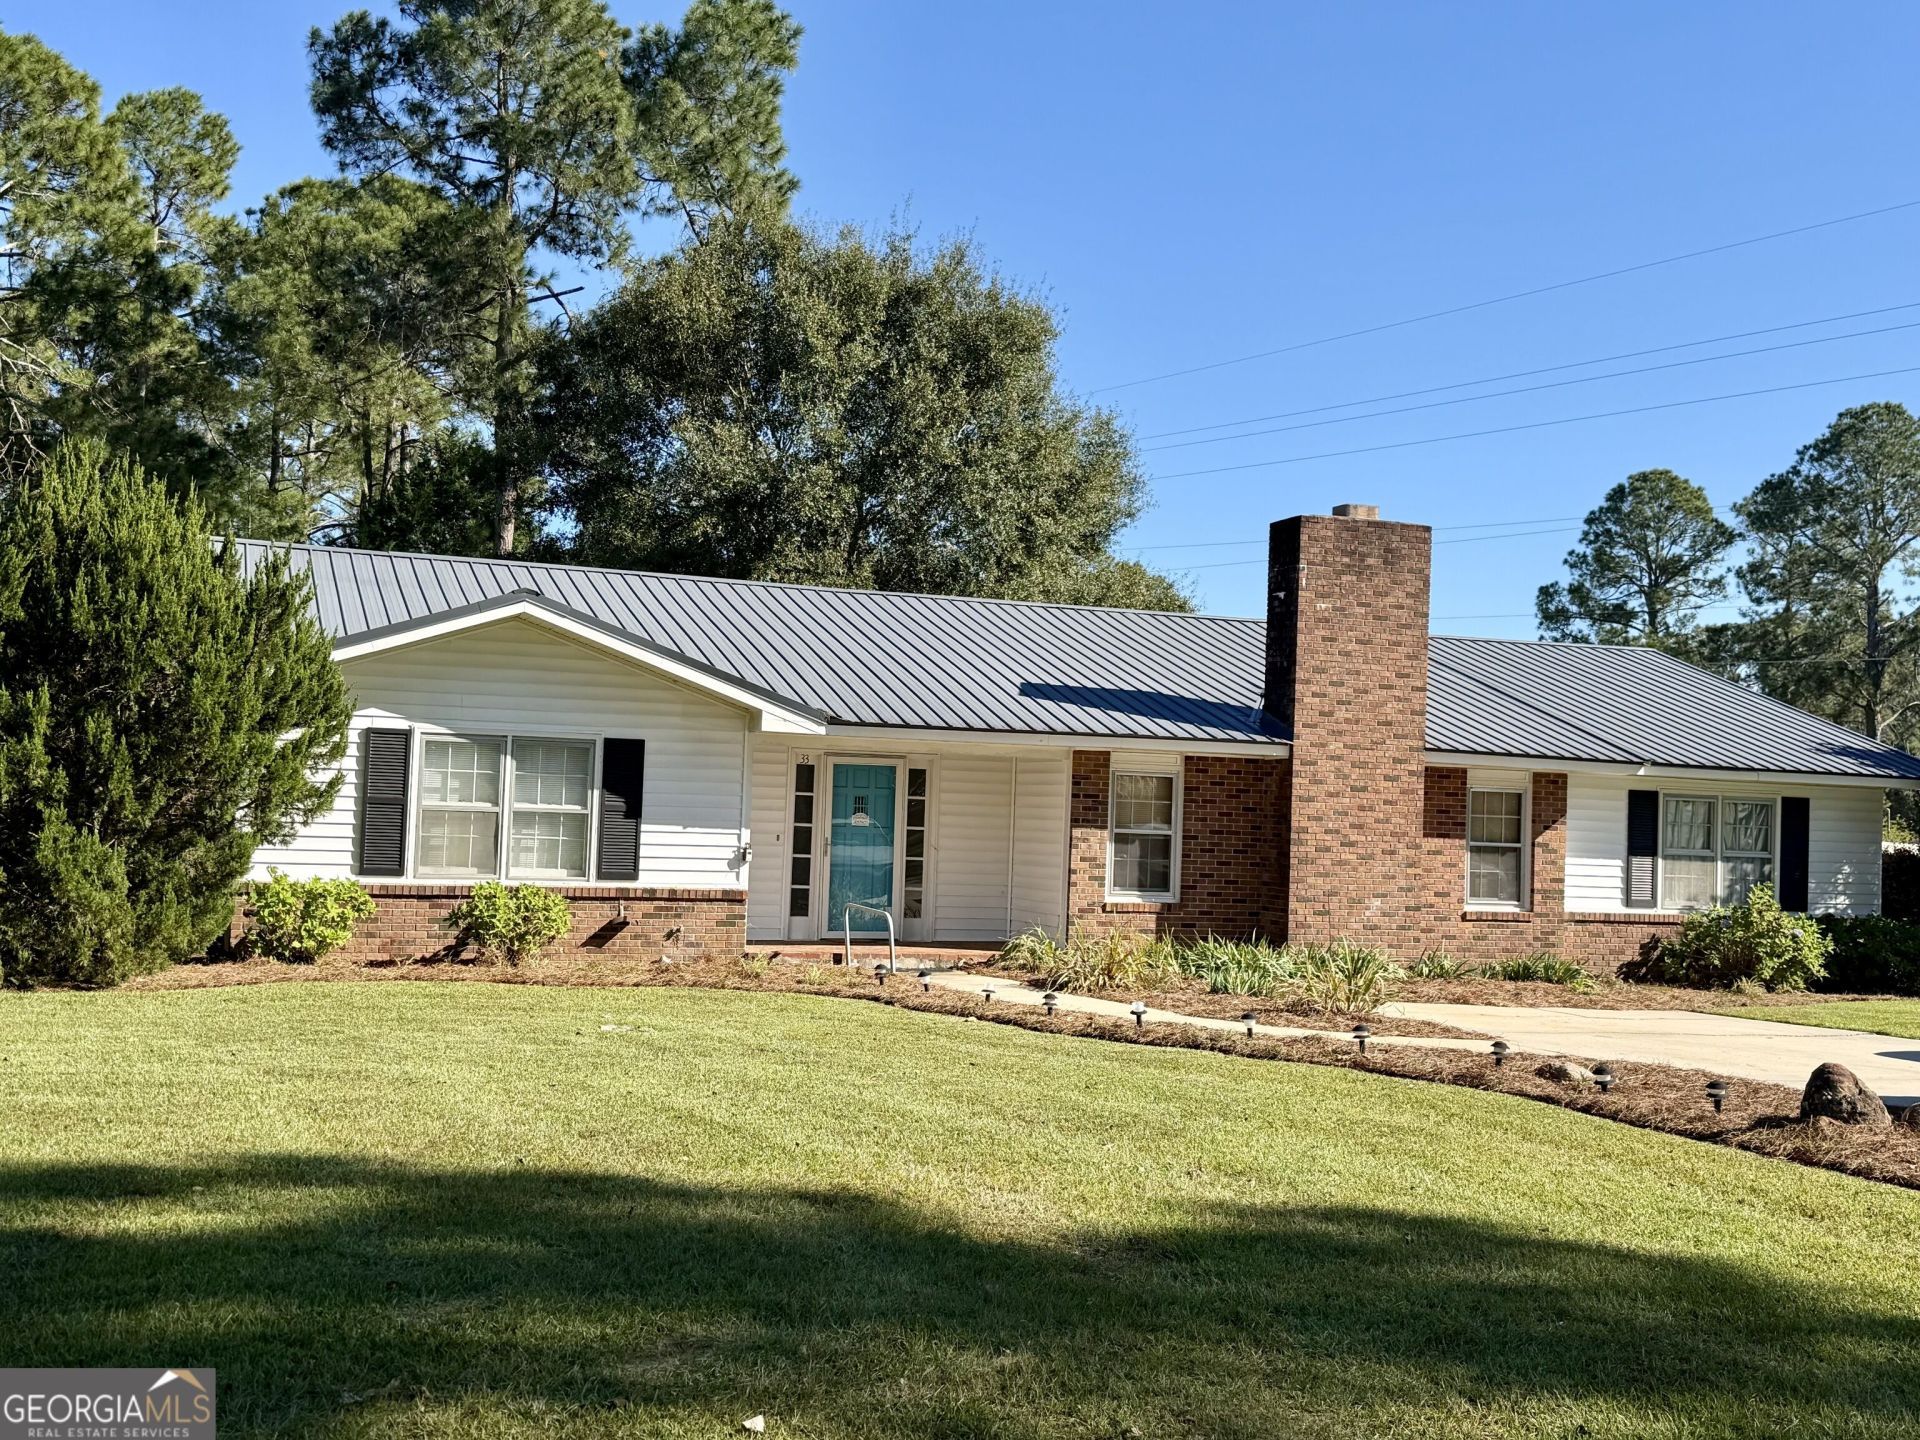
Great floor plan! This 2328 square foot home has 4 bedrooms and 3 full bath with an open floor plan as well as a split bedroom plan. TWO living areas! The main living area is open to the breakfast area and galley style kitchen. The second living area, or den, has fireplace (decorative only) and built in shelves. TWO dining areas! If you prefer, the additional dining area could be flex space for a sitting room, study, playroom or more. TWO master suites! Two of the 4 bedrooms each have a private bath. Cozy back patio for morning coffee or restful evenings. Large outbuilding with garage door. Home recently had all plumbing lines redone, vinyl siding added and exterior windows painted. Seller is an agent/owner.
Property Features
Property Type: Residential - Single Family
Basement: Concrete
Cooling: Heat Pump
Fireplaces: 1
Heating: Heat Pump
Home Style: Brick/Frame
Lot Size: 0.56 Acres
Roof Type: Metal
Stories: 1.0
Taxes: $2,200
Year Built: 1976
Feature Descriptions
Additional Rooms: Den
Appliances: Dishwasher, Electric Water Heater, Range, Refrigerator
Days on Site: 1
Exterior: Brick, Vinyl Siding
Interior: Master On Main Level, Split Bedroom Plan, Walk-In Closet(s)
Parking Notes: Parking Pad
Sewer: Septic Tank
Structures: Outbuilding
Topography: Level
Utilities: Electricity Available, High Speed Internet, Phone Available, Water Available
Water: Public
Local Schools
High School: Dodge
Middle School: Dodge
Elementary School: North Dodge
Listed By / Shown By
Listed By
Agency Name: RE/MAX Realty Team
Agency Phone: 478-353-1234
Shown By
Agent Name: Eileen Walls
Agent Phone: (404) 822-9436
Agency Title: Josey Young & Brady Realty, LLC

Estimate Your Payment
Estimated Payment
$ 862.73 per month $600.68 Principal & Interest $183.33 Property Tax $78.72 Homeowner's InsuranceChange Payment Information

Privacy Policy / DMCA Notice / ADA Accessibility


This site is hosted, designed and copyright
© 1994 - 2026 by
Delta Media Group, Inc. -- Patent Pending --
33 26th Avenue | MLS# 10890812
This single family home located at 33 26th Avenue, Eastman, GA 31023 is currently listed for sale with an asking price of $269,900. This property was built in 1976 and has 4 bedrooms and 3 full baths with 2328 sq. ft. 26th Avenue is located in the Lakeside subdivision. Search Lakeside real estate on ewalls.jybrealty.com today.