EileenWalls

BEDS4
BATHS2 full 1 partial
SQUARE FEET1,907
MLS#10892415
STATUSNew
PROPERTY TYPEResidential - Single Family
SUBDIVISIONTIMBER LAKE COVE
Property Description
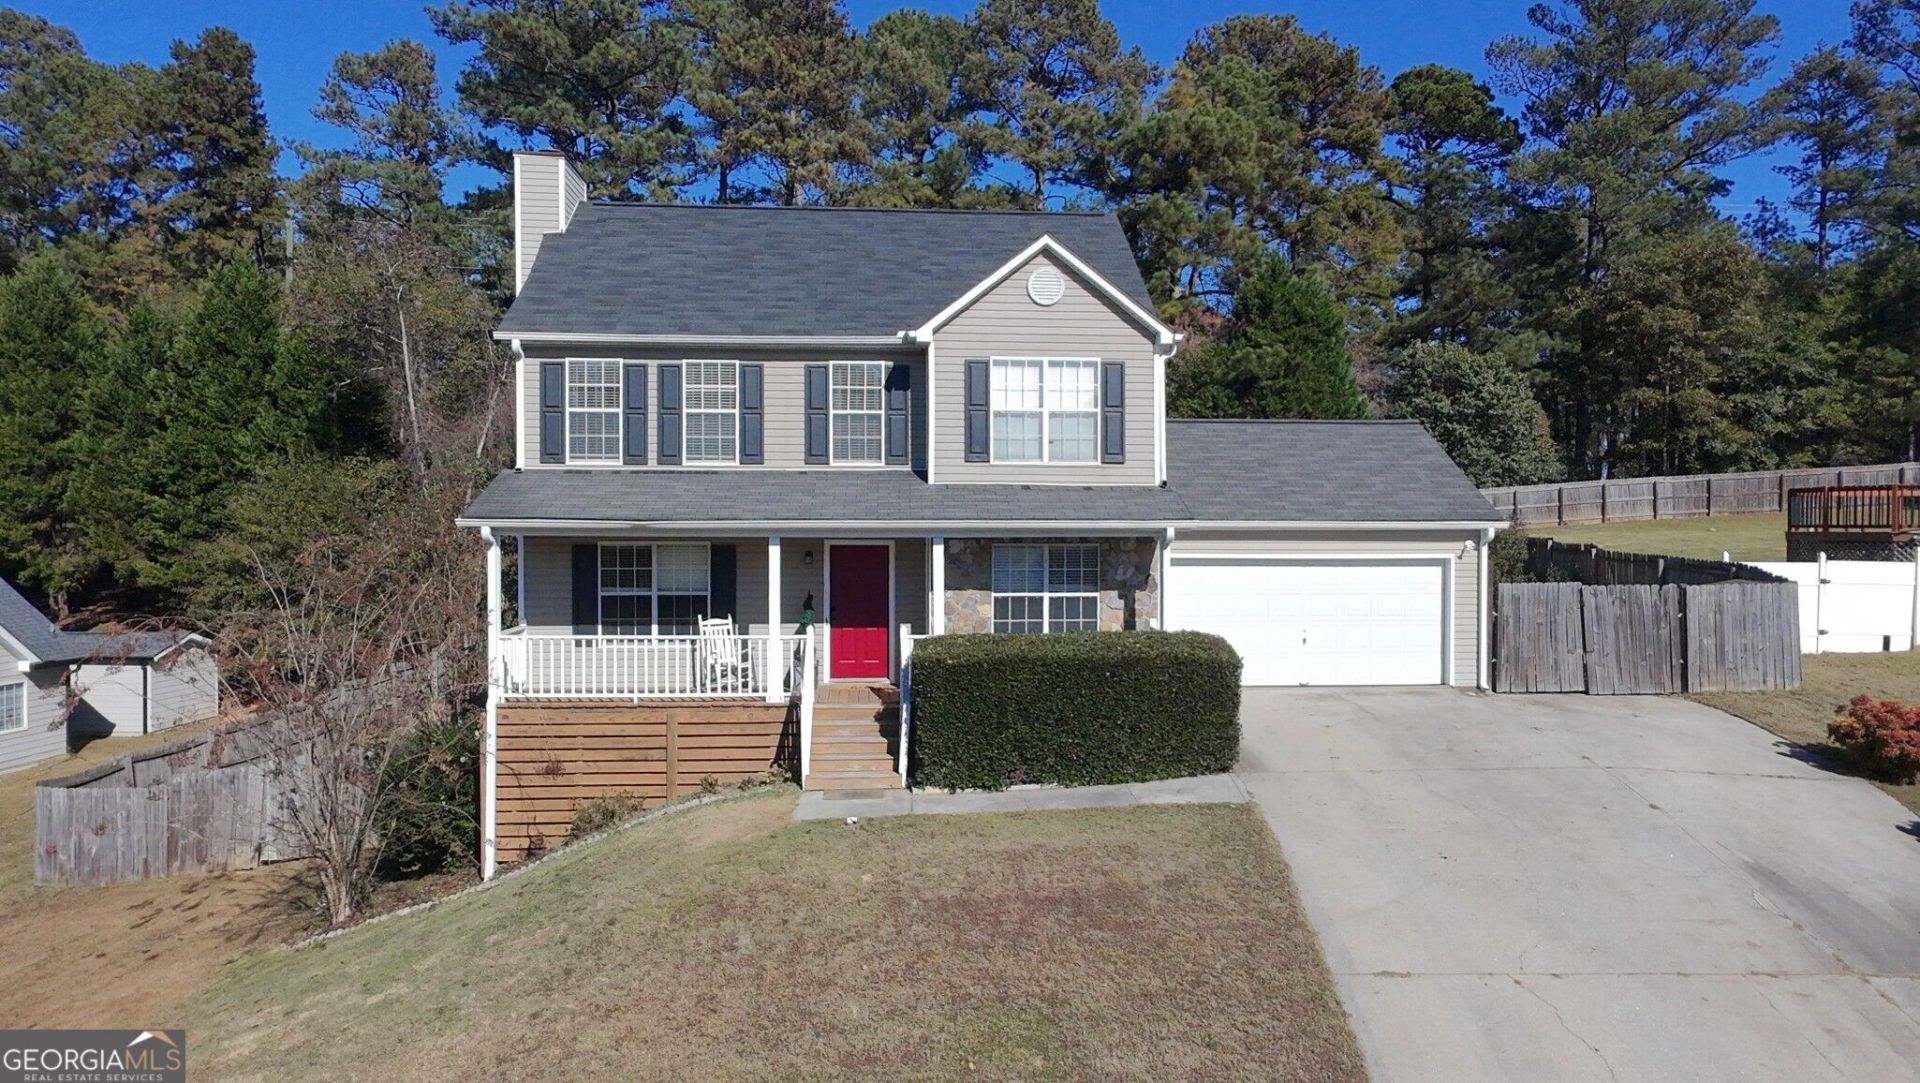
Beautifully Updated Home in the Highly Sought-After Archer School District! This inviting home offers the perfect combination of modern updates, spacious living areas, and peaceful outdoor surroundings. The beautifully renovated kitchen features new cabinetry, granite countertops, stylish tile backsplash, and stainless steel appliances. Bathrooms have been tastefully updated with new vanities, mirrors, and fixtures. The expansive family room provides plenty of space for gathering and entertaining, while the formal dining room is perfect for hosting family dinners and special occasions. The partially finished basement offers additional flexible living space, while the remaining unfinished area provides ample room for a workshop, hobbies, or extra storage. Step outside and enjoy the tranquility of the beautifully maintained, level, fenced backyard with its park-like setting. Whether sipping your morning coffee on the charming front porch or unwinding after a long day on the peaceful screened porch, this home offers the perfect setting to relax and enjoy the outdoors.
Property Features
Property Type: Residential - Single Family
Basement: Yes
Basement: Daylight, Exterior Entry, Finished, Full
Cooling: Central Air, Ceiling Fan(s), Electric, Zoned
Fenced: Yes
Fireplaces: 1
Garage: 2 car attached
Heating: Central, Electric, Heat Pump, Zoned
Home Style: Traditional, Brick/Frame
Lot Size: 0.45 Acres
Roof Type: Composition
Stories: 3.0
Taxes: $3,484
Year Built: 1999
Feature Descriptions
Additional Rooms: Bonus Room, Family Room, Media Room
Amenities: Sidewalks, Street Lights
Appliances: Dishwasher, Electric Water Heater, Microwave, Refrigerator, Range
Dining Room: Separate Room
Exterior: Stone, Vinyl Siding
Exterior: Balcony
Fencing: Back Yard, Fenced, Privacy, Other
Fireplace Type: Factory Built, Family Room, Living Room
Flooring: Carpet, Hardwood, Tile, Vinyl
Foundation: Pillar/Post/Pier
Interior: Double Vanity, Tray Ceiling(s), Walk-In Closet(s), Separate Shower, Tile Bath
Kitchen: Breakfast Bar, Country Kitchen, Solid Surface Counters, Breakfast Area
Parking Notes: Garage, Attached, Kitchen Level, Garage Door Opener
Security Features: Carbon Monoxide Detector(s), Smoke Detector(s)
Sewer: Septic Tank
Structures: Outbuilding
Topography: Private, Other
Utilities: Cable Available, Electricity Available, Phone Available, Underground Utilities, Water Available, High Speed Internet
Water: Public
Window Features: Double Pane Windows, Window Treatments
Local Schools
High School: Archer
Middle School: Mcconnell
Elementary School: Cooper
Listed By / Shown By
Listed By
Agency Name: RE/MAX Center
Agency Phone: 770-932-1234
Shown By
Agent Name: Eileen Walls
Agent Phone: (404) 822-9436
Agency Title: Josey Young & Brady Realty, LLC

Estimate Your Payment
Estimated Payment
$ 1,120.77 per month $734.21 Principal & Interest $290.33 Property Tax $96.22 Homeowner's InsuranceChange Payment Information

Privacy Policy / DMCA Notice / ADA Accessibility


This site is hosted, designed and copyright
© 1994 - 2026 by
Delta Media Group, Inc. -- Patent Pending --
3270 Spincaster Way | MLS# 10892415
This single family home located at 3270 Spincaster Way, Loganville, GA 30052 is currently listed for sale with an asking price of $329,900. This property was built in 1999 and has 4 bedrooms and 2 full and 1 partial baths with 1907 sq. ft. Spincaster Way is located in the TIMBER LAKE COVE subdivision. Search TIMBER LAKE COVE real estate on ewalls.jybrealty.com today.