EileenWalls

BEDS5
BATHS3 full
SQUARE FEET2,974
MLS#10813839
STATUSActive
PROPERTY TYPEResidential - Single Family
SUBDIVISIONFLORIDA HEIGHTS
Property Description
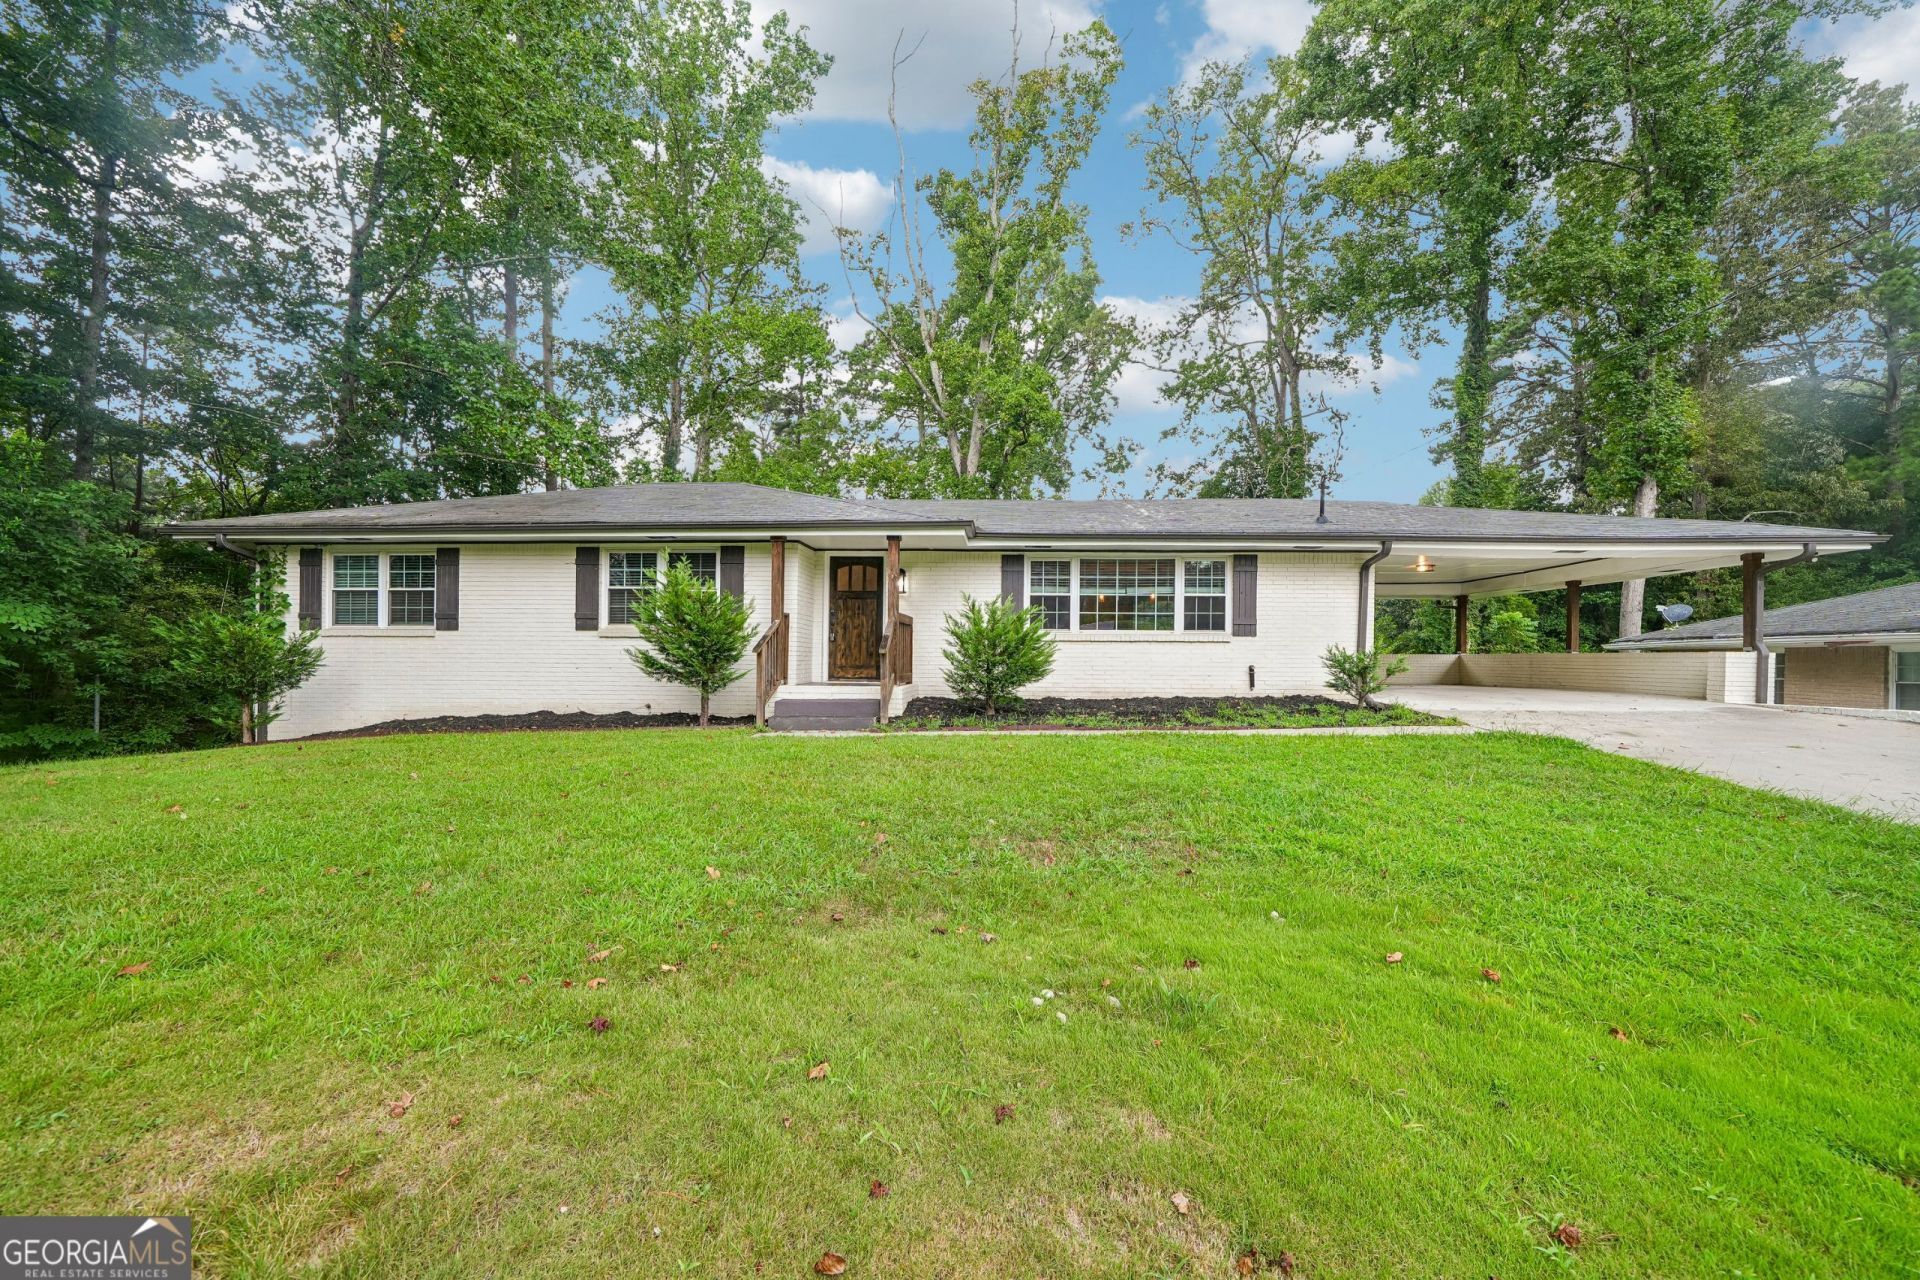
INCREDIBLE BUYER INCENTIVES: $6,000 MORTGAGE CONCESSION. Opendoor Home Loans will contribute up to $6,000 towards a permanent interest rate buy-down if you finance with Opendoor Home Loans LLC. Don't miss 319 Prairie View Pl SW, a recently refreshed residence with fresh interior paint. The kitchen showcases a central island, all stainless steel appliances, and a stylish accent backsplash. The primary bathroom includes double sinks, complementing the primary bedroom's walk in closet. An exterior deck provides access to the fully fenced in backyard. This property blends updates and functionality for a ready-to-enjoy residence.. Included 100-Day Home Warranty with buyer activation
Property Features
Property Type: Residential - Single Family
Basement: Yes
Basement: Full, Daylight, Interior Entry
Cooling: Ceiling Fan(s)
Garage: 1 car attached
Heating: Central, Natural Gas
Lot Size: 0.27 Acres
Roof Type: Composition
Stories: 1.0
Taxes: $7,990
Year Built: 1963
Feature Descriptions
Additional Rooms: Family Room, Great Room, Laundry
Appliances: Dishwasher, Range
Days on Site: 115
Exterior: Other, Brick
Fencing: Wood, Back Yard, Privacy
Flooring: Tile, Hardwood
Kitchen: Kitchen Island
Parking Notes: Carport, Attached
Sewer: Public Sewer
Topography: Corner Lot
Utilities: Water Available, Electricity Available, Sewer Available
Water: Public
Local Schools
High School: Mays
Middle School: Young
Elementary School: Peyton Forest
Listed By / Shown By
Listed By
Agency Name: Opendoor Brokerage
Agency Phone: 480-462-5392
Shown By
Agent Name: Eileen Walls
Agent Phone: (404) 822-9436
Agency Title: Josey Young & Brady Realty, LLC

Estimate Your Payment
Estimated Payment
$ 1,657.62 per month $876.87 Principal & Interest $665.83 Property Tax $114.92 Homeowner's InsuranceChange Payment Information

Privacy Policy / DMCA Notice / ADA Accessibility


This site is hosted, designed and copyright
© 1994 - 2026 by
Delta Media Group, Inc. -- Patent Pending --
319 Prairie View Place Sw | MLS# 10813839
This single family home located at 319 Prairie View Place Sw, Atlanta, GA 30311 is currently listed for sale with an asking price of $394,000. This property was built in 1963 and has 5 bedrooms and 3 full baths with 2974 sq. ft. Prairie View Place Sw is located in the FLORIDA HEIGHTS subdivision. Search FLORIDA HEIGHTS real estate on ewalls.jybrealty.com today.