EileenWalls

BEDS3
BATHS2 full
SQUARE FEET2,056
MLS#10893386
STATUSNew
PROPERTY TYPEResidential - Single Family
Property Description
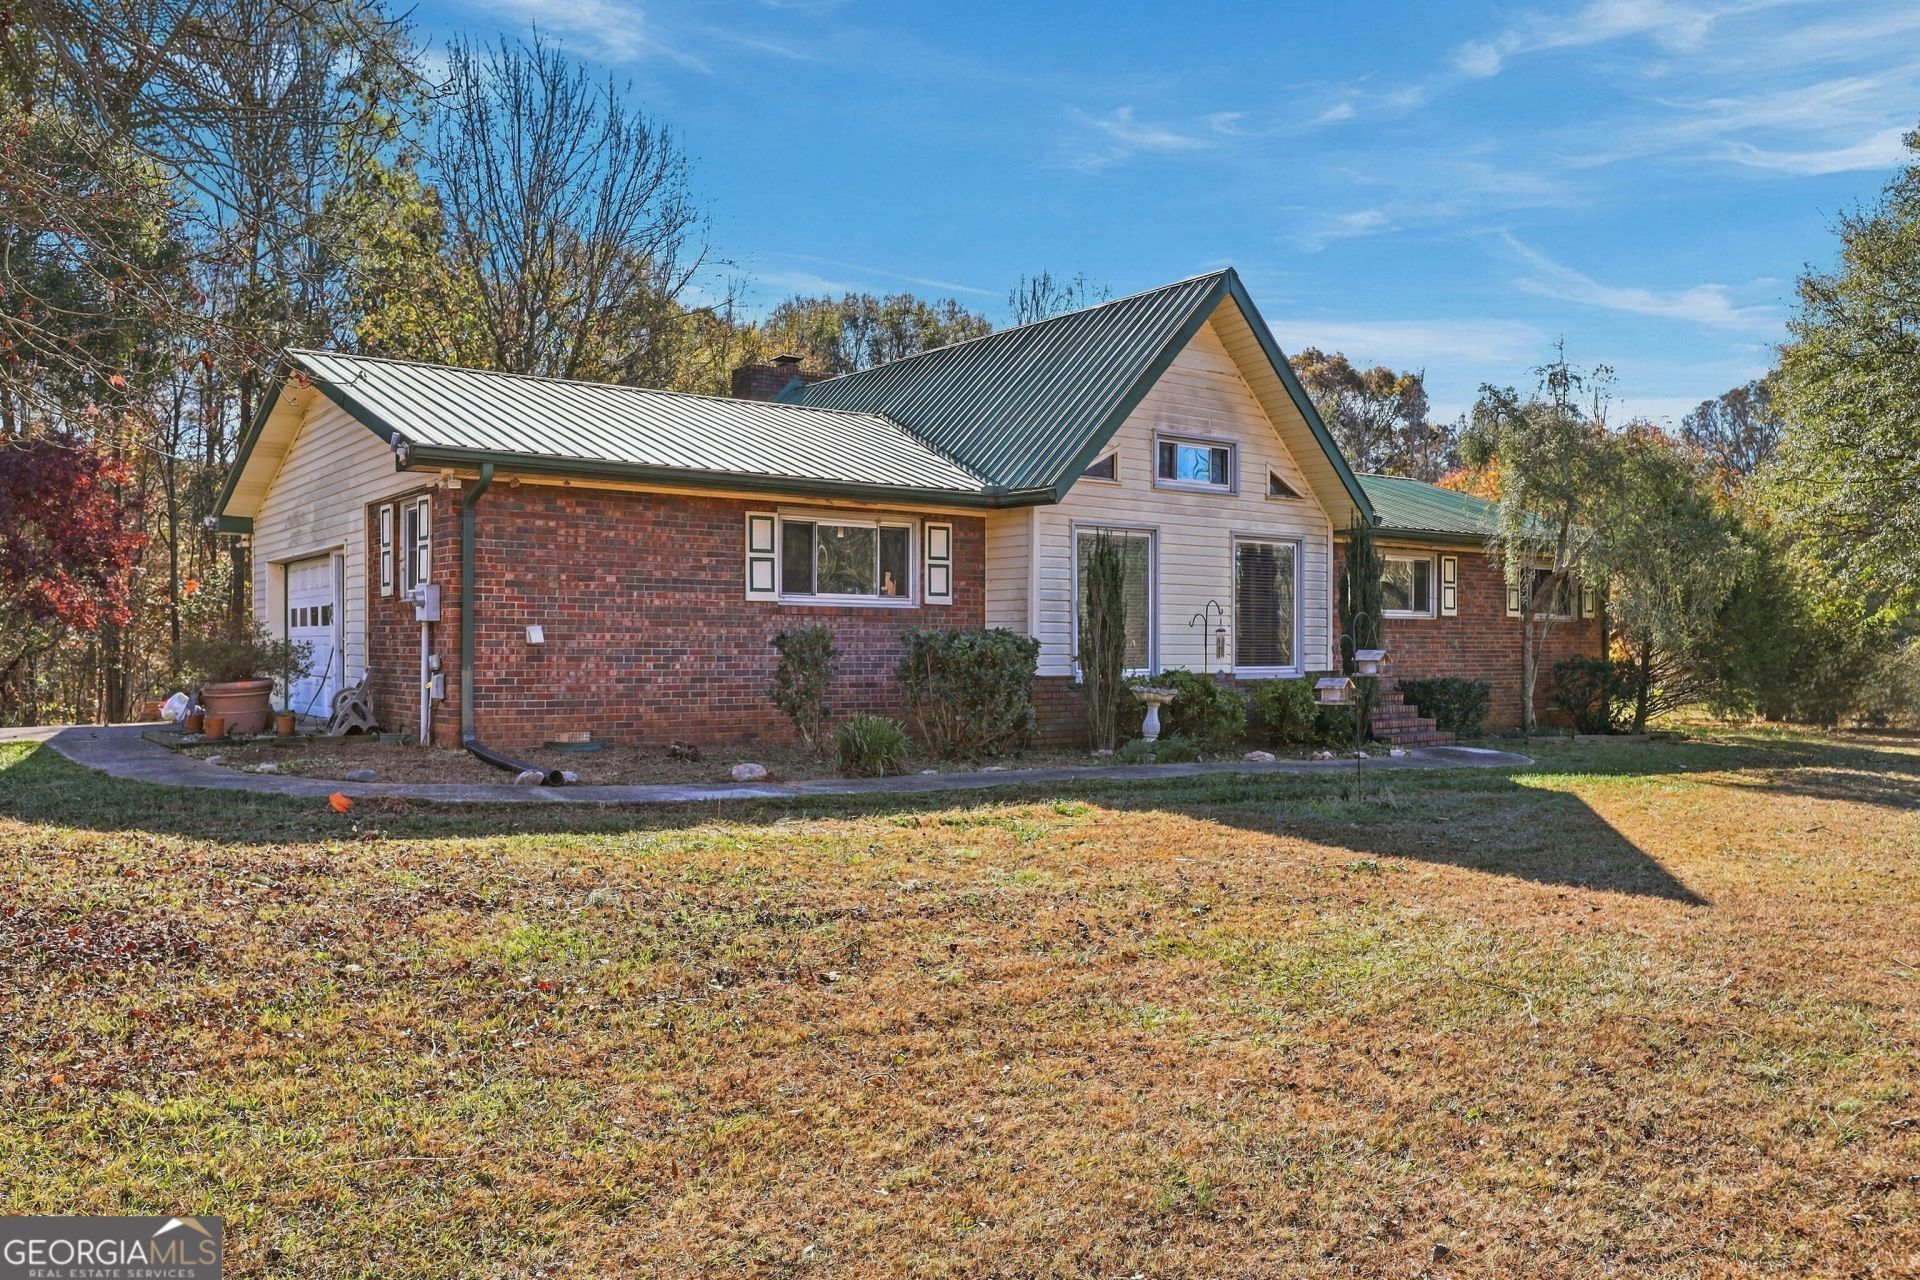
Enjoy the space, privacy, and versatility this 3-bedroom, 2-bath home has to offer on 4.1 acres in Eastanollee, GA! A spacious living room welcomes you with vaulted ceilings, a stunning floor-to-ceiling brick fireplace, and abundant natural light. The expansive ceilings and windows carry throughout the dining and kitchen area, creating an open and inviting feel. The galley-style kitchen features solid wood cabinetry, with the laundry room conveniently located just off the kitchen. Down the hallway, you'll find three spacious bedrooms and two full bathrooms. A cozy sunroom with a wood burning stove offers beautiful views and direct access to the back porch, making it the perfect spot to relax and unwind. Outside, enjoy a fenced backyard area ideal for pets or little ones, along with plenty of room to explore and enjoy the outdoors. Adding even more versatility is a 1,440 sq. ft. shop complete with a full bathroom, its own separate septic tank, and a camper hookup. With the home set comfortably back from the road and 4.1 acres to enjoy, the possibilities for hobbies, projects, and outdoor living are endless!
Property Features
Property Type: Residential - Single Family
Basement: Crawl Space
Cooling: Central Air, Gas
Fenced: Yes
Fireplaces: 2
Heating: Central, Natural Gas
Home Style: Ranch
Lot Size: 4.10 Acres
Roof Type: Metal
Stories: 1.0
Taxes: $2,714
Year Built: 1983
Feature Descriptions
Additional Rooms: Den, Laundry, Sun Room
Appliances: Dishwasher, Dryer, Range, Washer
Days on Site: 1
Exterior: Brick, Vinyl Siding
Fencing: Back Yard, Fenced
Fireplace Type: Living Room, Masonry, Wood Burning Stove
Flooring: Carpet, Laminate, Vinyl
Interior: Vaulted Ceiling(s)
Parking Notes: Garage, Attached, Detached, RV Access/Parking, Boat
Sewer: Septic Tank
Structures: Garage(s), Workshop
Topography: Sloped
Utilities: Electricity Available, Phone Available, Sewer Available, Water Available
Water: Public
Local Schools
High School: Stephens
Middle School: Stephens
Elementary School: Eastanollee
Listed By / Shown By
Listed By
Agency Name: Keller Williams Lanier Partners
Agency Phone: 706-839-7355
Shown By
Agent Name: Eileen Walls
Agent Phone: (404) 822-9436
Agency Title: Josey Young & Brady Realty, LLC

Estimate Your Payment
Estimated Payment
$ 1,079.51 per month $754.47 Principal & Interest $226.17 Property Tax $98.88 Homeowner's InsuranceChange Payment Information

Privacy Policy / DMCA Notice / ADA Accessibility


This site is hosted, designed and copyright
© 1994 - 2026 by
Delta Media Group, Inc. -- Patent Pending --
317 Ridgeland Road | MLS# 10893386
This single family home located at 317 Ridgeland Road, Eastanollee, GA 30538 is currently listed for sale with an asking price of $339,000. This property was built in 1983 and has 3 bedrooms and 2 full baths with 2056 sq. ft. Search Eastanollee real estate on ewalls.jybrealty.com today.