EileenWalls

BEDS6
BATHS5 full
SQUARE FEET5,710
MLS#10855042
STATUSActive
PROPERTY TYPEResidential - Single Family
SUBDIVISIONPrinceton Lakes
Property Description
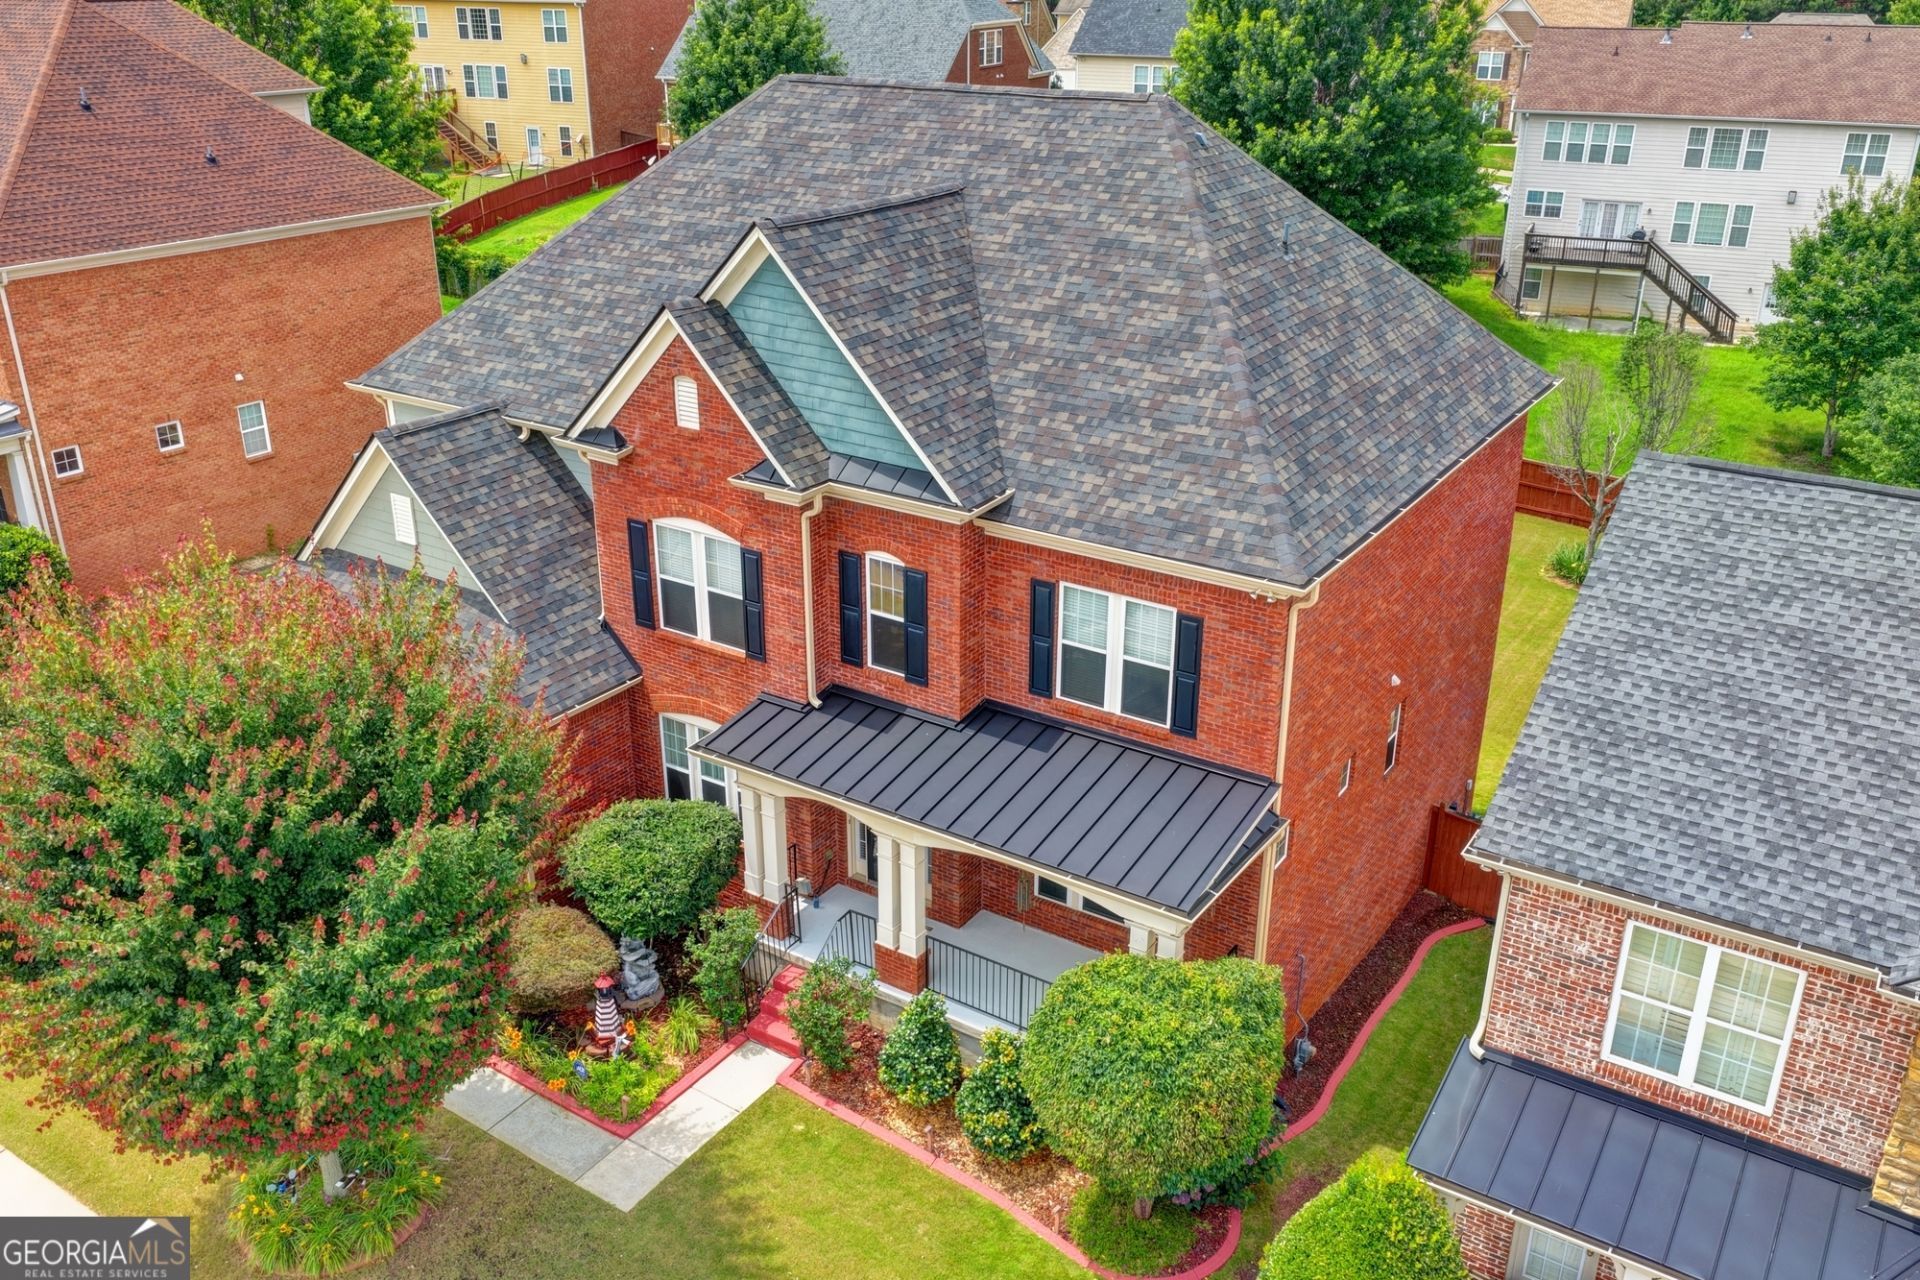
FULLY FINISHED TERRACE LEVEL-IDEAL FOR MULTIGENERATIONAL LIVING! Welcome to this custom-built, one-owner home in the desirable Estates of Princeton Lakes. The finished terrace level features a bedroom, full bath, recreation room, flexible bonus space, storage, and sound-insulated acoustic ceiling tiles-ideal for extended family, guests, or entertaining. This beautifully maintained three-sided brick home offers an extended driveway, covered front porch, irrigation system, and thoughtfully designed floor plan. The gourmet kitchen boasts granite countertops, a large island, custom vent hood, stainless-steel appliances, and a gas cooktop, opening to a dramatic two-story family room with a floor-to-ceiling fireplace, built-ins, and abundant natural light. The main level includes a home office, formal dining room, and guest bedroom with a full bath. Upstairs, the spacious primary suite features a sitting area and spa-inspired bath, plus three additional bedrooms. Enjoy the enlarged deck overlooking a flat, fenced backyard. Fresh interior paint and brand-new carpet make this home move-in ready. Community amenities include swimming, tennis, and clubhouse access. Conveniently located near Camp Creek Marketplace, Atlanta Airport, and downtown Atlanta.
Property Features
Property Type: Residential - Single Family
Basement: Yes
Basement: Daylight, Exterior Entry, Finished, Full, Interior Entry
Cooling: Ceiling Fan(s), Central Air, Electric, Zoned
Fenced: Yes
Fireplaces: 1
Garage: 2 car attached
Heating: Central, Electric, Forced Air, Zoned
Home Style: Brick 3 Side, Traditional
Lot Size: 0.31 Acres
Roof Type: Composition
Stories: 2.0
Taxes: $7,016
Year Built: 2007
Feature Descriptions
Additional Rooms: Exercise Room, Family Room, Laundry, Office
Amenities: Clubhouse, Playground, Pool, Sidewalks, Tennis Court(s)
Appliances: Convection Oven, Cooktop, Dishwasher, Disposal, Electric Water Heater, Microwave, Oven, Refrigerator, Stainless Steel Appliance(s), Washer
Days on Site: 50
Dining Room: Seats 12+, Separate Room
Exterior: Brick, Wood Siding
Exterior: Garden, Sprinkler System
Fencing: Back Yard, Fenced, Wood
Fireplace Type: Family Room, Gas Log
Flooring: Carpet, Hardwood, Tile
Interior: Double Vanity, High Ceilings, In-Law Floorplan, Separate Shower, Split Bedroom Plan, Entrance Foyer, Vaulted Ceiling(s), Walk-In Closet(s)
Kitchen: Breakfast Area, Kitchen Island, Pantry, Solid Surface Counters, Walk-in Pantry
Parking Notes: Garage, Attached, Kitchen Level, Garage Door Opener
Security: yes
Security Features: Security System, Smoke Detector(s)
Sewer: Public Sewer
Swimming Pool: Yes
Topography: Level, Private
Utilities: Electricity Available, High Speed Internet, Natural Gas Available, Sewer Available, Sewer Connected, Underground Utilities, Water Available
Water: Public
Window Features: Double Pane Windows
Local Schools
High School: Therrell
Middle School: Bunche
Elementary School: Deerwood
Listed By / Shown By
Listed By
Agency Name: Keller Williams Realty Atl. Partners
Agency Phone: 678-341-2900
Shown By
Agent Name: Eileen Walls
Agent Phone: (404) 822-9436
Agency Title: Josey Young & Brady Realty, LLC

Estimate Your Payment
Estimated Payment
$ 2,195.70 per month $1,424.36 Principal & Interest $584.67 Property Tax $186.67 Homeowner's InsuranceChange Payment Information

Privacy Policy / DMCA Notice / ADA Accessibility


This site is hosted, designed and copyright
© 1994 - 2026 by
Delta Media Group, Inc. -- Patent Pending --
3153 Cambria Road Sw | MLS# 10855042
This single family home located at 3153 Cambria Road Sw, Atlanta, GA 30331 is currently listed for sale with an asking price of $640,000. This property was built in 2007 and has 6 bedrooms and 5 full baths with 5710 sq. ft. Cambria Road Sw is located in the Princeton Lakes subdivision. Search Princeton Lakes real estate on ewalls.jybrealty.com today.