EileenWalls

BEDS4
BATHS2 full 1 partial
SQUARE FEET2,805
MLS#10888179
STATUSNew
PROPERTY TYPERental - Single Family
SUBDIVISIONPrinceton Lakes
Property Description
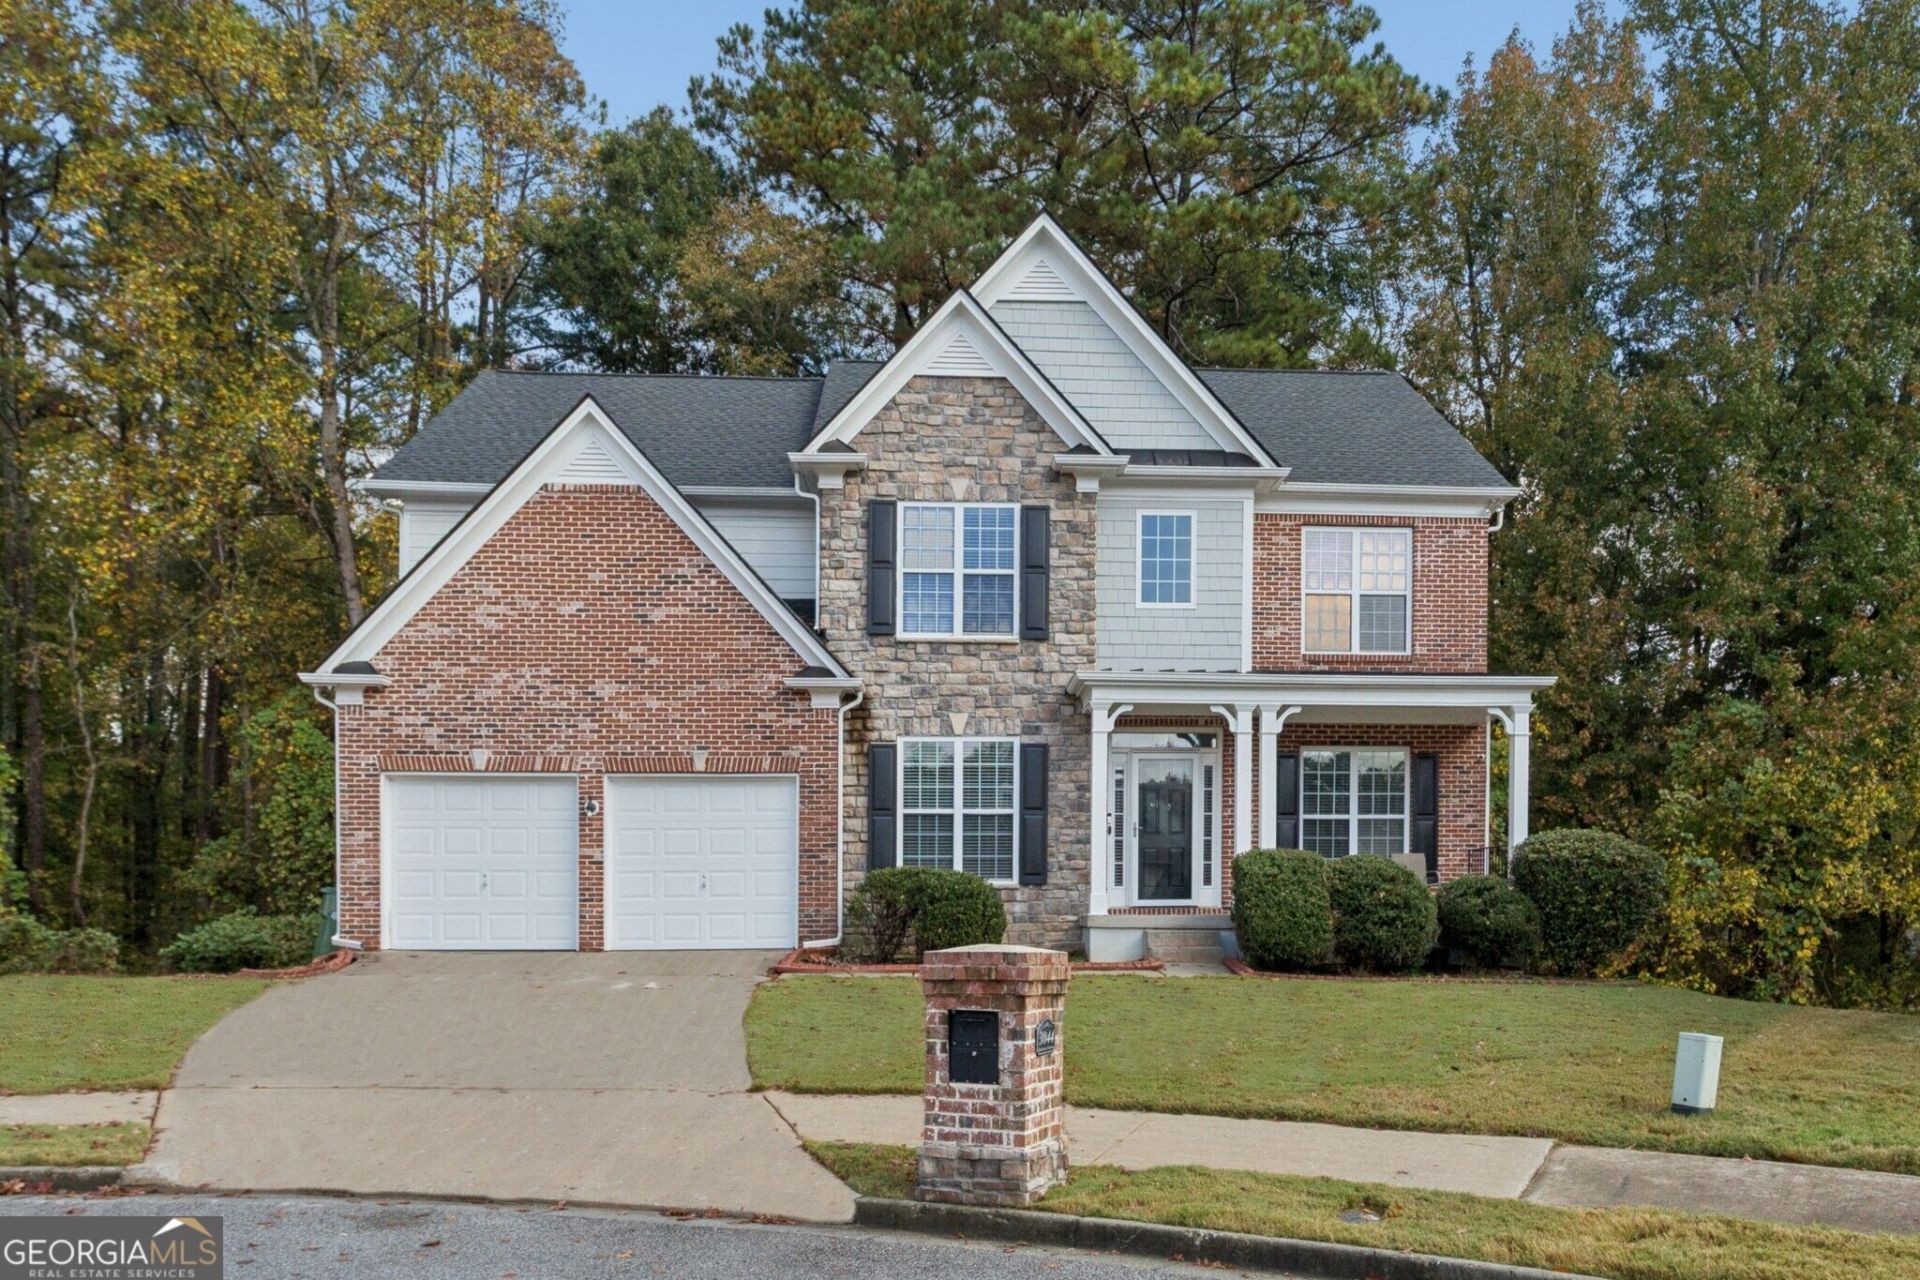
Welcome home to this spacious and beautifully appointed 4-bedroom, 2.5-bath residence with a dedicated home office, nestled on a quiet cul-de-sac in the highly desirable Princeton Lakes community! Offering an impressive combination of space, comfort, and functionality, this home features soaring ceilings, extensive architectural trimwork, abundant natural light, and an inviting floor plan designed for both everyday living and entertaining. Freshly painted in a beautiful neutral palette, the home offers a bright, welcoming atmosphere and a timeless aesthetic throughout. Step inside the dramatic two-story foyer, where elegant formal living and dining rooms flank the entryway, creating a grand first impression. Gorgeous hardwood flooring flows throughout the main level, complemented by detailed millwork and beautiful architectural finishes. The stunning two-story great room serves as the heart of the home, featuring a cozy fireplace and expansive windows that flood the space with natural light. Just beyond, a spacious breakfast area opens to the generously sized kitchen, featuring abundant cabinetry, extensive countertop space, a gas cooktop, double ovens, microwave, refrigerator, and a walk-in pantry. Built-in speakers throughout the home provide an added touch of convenience and enjoyment, allowing you to fill your living spaces with your favorite music while relaxing or entertaining. Step outside onto the expansive rear deck spanning the width of the home, perfect for outdoor dining, entertaining, or simply enjoying the peaceful wooded backdrop. Stairs from the deck provide access to the backyard, offering an inviting connection to the outdoors. Completing the main level is a private, designated home office with elegant French doors, ideal for working remotely or creating a quiet retreat, along with a conveniently located powder room. Upstairs, an open catwalk adorned with wrought iron spindles overlooks both the dramatic great room and welcoming foyer below, adding to the home's architectural charm. Fresh, neutral carpeting adds warmth and comfort throughout the upper-level bedrooms. Three generously sized secondary bedrooms offer ample space and share a well-appointed hall bathroom featuring a double vanity, tile flooring, and a tiled tub/shower surround. The oversized primary suite is a true retreat, featuring a beautiful tray ceiling, generous closet space, and a spa-inspired ensuite bathroom designed for relaxation. Enjoy an expansive double-sink vanity with a dedicated built-in makeup area, tile flooring, a separate shower with tiled surround, and a large soaking tub perfect for unwinding after a long day. The home's neutral finishes and thoughtful details create a comfortable yet sophisticated living experience. Situated on a cul-de-sac along a dead-end street, this home enjoys minimal through traffic and a peaceful residential setting. Residents of the sought-after Princeton Lakes community enjoy access to an impressive array of resort-style amenities, including tennis courts, basketball courts, playgrounds, a clubhouse, and pavilion space. The location is equally appealing, just minutes from Camp Creek Marketplace, offering an abundance of shopping, dining, and everyday conveniences. Easy access to Langford Parkway (Hwy 166) makes commuting toward Downtown Atlanta and surrounding areas a breeze. With its impressive architectural details, freshly painted interiors, spacious living areas, built-in sound system, and exceptional co
Property Features
Property Type: Rental - Single Family
Basement: Yes
Basement: Bath/Stubbed, Daylight, Exterior Entry, Interior Entry, Unfinished
Cooling: Ceiling Fan(s), Central Air, Zoned
Fireplaces: 1
Garage: 2 car attached
Heating: Central, Zoned
Home Style: Brick Front, Craftsman, Traditional
Lot Size: 0.55 Acres
Roof Type: Composition
Stories: 3.0
Taxes: $0
Year Built: 2007
Feature Descriptions
Additional Rooms: Den, Family Room, Foyer, Great Room, Office
Amenities: Clubhouse, Playground, Pool, Sidewalks, Street Lights, Tennis Court(s), Near Public Transport, Walk To Schools, Near Shopping
Appliances: Dishwasher, Disposal, Double Oven, Dryer, Microwave, Refrigerator, Washer
Days on Site: 10
Dining Room: Seats 12+, Separate Room
Exterior: Concrete
Fencing: Front Yard, Wood
Fireplace Type: Factory Built, Family Room
Flooring: Carpet, Hardwood, Wood, Tile
Interior: Double Vanity, Roommate Plan, Separate Shower, Soaking Tub, Split Bedroom Plan, Tray Ceiling(s), Entrance Foyer, Walk-In Closet(s), Wet Bar
Kitchen: Breakfast Area, Breakfast Bar, Kitchen Island, Solid Surface Counters, Walk-in Pantry
Parking Notes: Garage, Attached, Kitchen Level
Security Features: Carbon Monoxide Detector(s), Open Access, Smoke Detector(s)
Sewer: Public Sewer
Topography: Cul-De-Sac, Sloped
Utilities: Cable Available, Electricity Available, Natural Gas Available, Sewer Available, Underground Utilities, Water Available
Vegetation: Partially Wooded, Wooded
Water: Public
Water: No Dock Or Boathouse
Window Features: Double Pane Windows
Local Schools
High School: Therrell
Middle School: Bunche
Elementary School: Deerwood
Listed By / Shown By
Listed By
Agency Name: Keller Williams Realty
Agency Phone: 404-541-3500
Shown By
Agent Name: Eileen Walls
Agent Phone: (404) 822-9436
Agency Title: Josey Young & Brady Realty, LLC


Privacy Policy / DMCA Notice / ADA Accessibility


This site is hosted, designed and copyright
© 1994 - 2026 by
Delta Media Group, Inc. -- Patent Pending --
3044 Eastbrook Terrace Sw | MLS# 10888179
This property located at 3044 Eastbrook Terrace Sw, Atlanta, GA 30331 is currently listed for rent with an asking price of $3,000 / Monthly. Search Atlanta real estate on ewalls.jybrealty.com today.