EileenWalls

BEDS3
BATHS2 full
SQUARE FEET1,157
MLS#10888064
STATUSNew
PROPERTY TYPEResidential - Single Family
Property Description
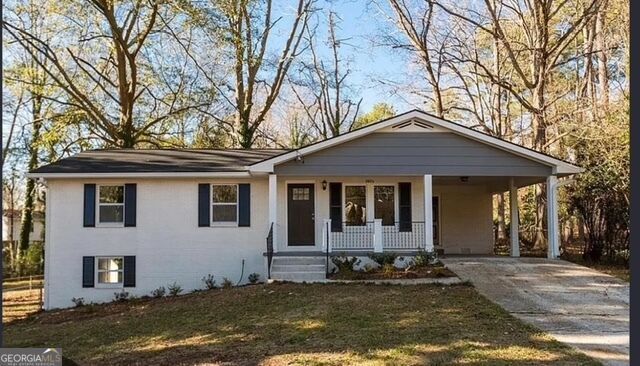
Welcome to 2975 McGlynn Court, a charming, thoughtfully updated 3-bedroom, 2-bath home offering modern finishes, comfortable living, and inviting outdoor spaces. Step inside to discover attractive wood-look flooring, a neutral color palette, and a functional layout designed for everyday living. The updated kitchen serves as a standout feature, showcasing crisp white shaker-style cabinetry, granite countertops, a classic subway tile backsplash, stainless steel appliances, and a spacious breakfast bar with room for casual dining or entertaining. Both bathrooms feature updated finishes, including stylish tilework and contemporary fixtures. Additional conveniences include a dedicated laundry area, generous storage, and comfortable bedrooms that offer flexibility for guests, a home office, or everyday living. Outside, enjoy a welcoming covered front porch, a covered carport, and a spacious fenced backyard surrounded by mature trees, offering room to relax, entertain, garden or enjoy the outdoors. Situated on an approximately quarter-acre lot in an established Decatur neighborhood, this home combines the charm of a classic ranch with the appeal of modern interior updates. Whether you're searching for your first home, looking to downsize, or simply seeking a move-in-ready space with character, 2975 McGlynn Court offers an appealing combination of comfort, functionality, and value!
Property Features
Property Type: Residential - Single Family
Basement: None
Cooling: Central Air
Heating: Central
Home Style: Brick 4 Side
Lot Size: 0.23 Acres
Roof Type: Composition, Slate
Stories: 1.0
Taxes: $4,843
Year Built: 1967
Feature Descriptions
Appliances: Convection Oven, Cooktop, Dishwasher, Other
Exterior: Brick
Fencing: Back Yard
Flooring: Hardwood
Foundation: Slab
Parking Notes: Carport, Attached
Sewer: Public Sewer
Topography: None
Utilities: Electricity Available, Natural Gas Available, Sewer Connected, Underground Utilities
Water: Public
Local Schools
High School: Mcnair
Middle School: Mcnair
Elementary School: Flat Shoals
Listed By / Shown By
Listed By
Agency Name: Investors United Realty
Agency Phone: 470-455-9103
Shown By
Agent Name: Eileen Walls
Agent Phone: (404) 822-9436
Agency Title: Josey Young & Brady Realty, LLC

Estimate Your Payment
Estimated Payment
$ 1,058.06 per month $578.65 Principal & Interest $403.58 Property Tax $75.83 Homeowner's InsuranceChange Payment Information

Privacy Policy / DMCA Notice / ADA Accessibility


This site is hosted, designed and copyright
© 1994 - 2026 by
Delta Media Group, Inc. -- Patent Pending --
2975 Mcglynn Court | MLS# 10888064
This single family home located at 2975 Mcglynn Court, Decatur, GA 30034 is currently listed for sale with an asking price of $260,000. This property was built in 1967 and has 3 bedrooms and 2 full baths with 1157 sq. ft. Search Decatur real estate on ewalls.jybrealty.com today.