EileenWalls

BEDS4
BATHS2 full 1 partial
SQUARE FEET3,956
MLS#10893391
STATUSNew
PROPERTY TYPEResidential - Single Family
SUBDIVISIONTHE VILLAGE
Property Description
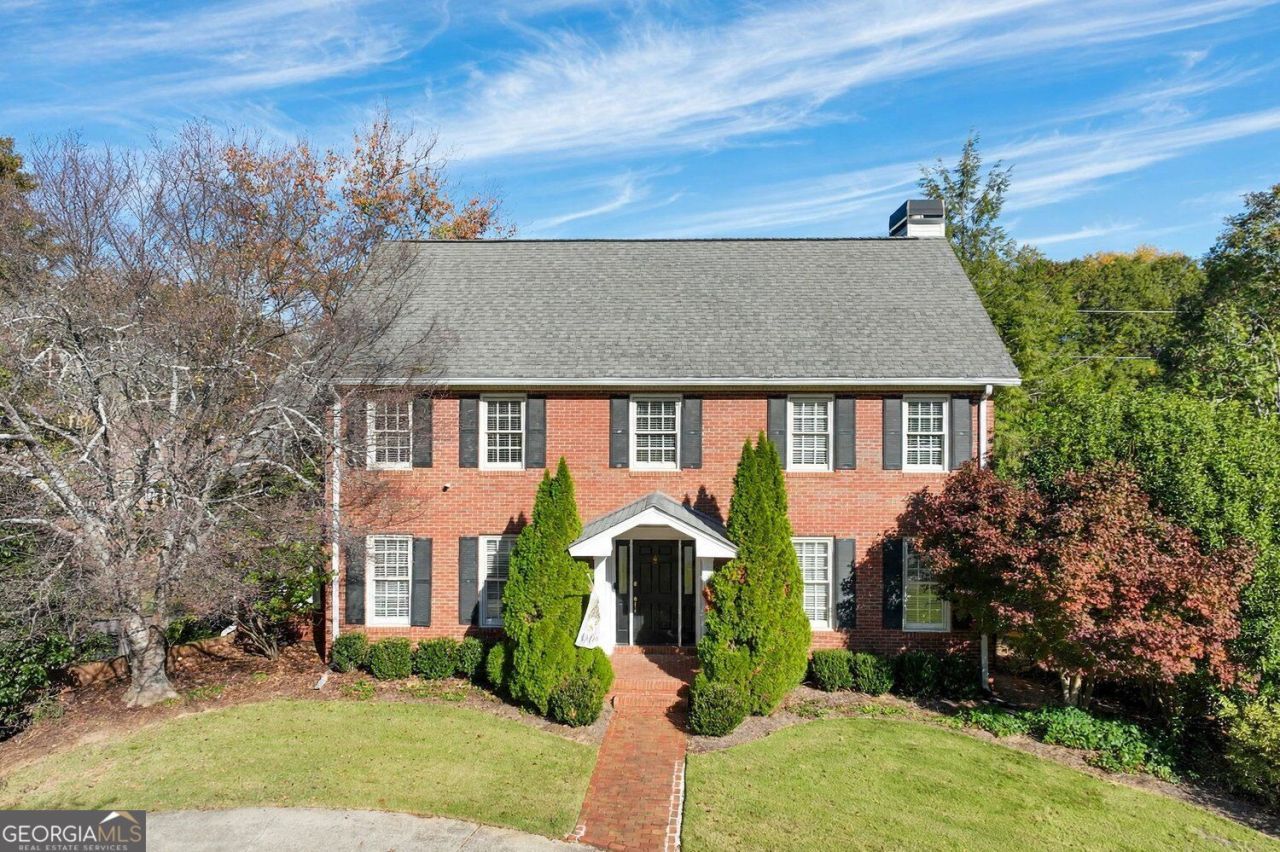
Welcome home to this charming 4-bedroom, 2.5-bath brick-front beauty, perfectly situated on a cul-de-sac with wonderful curb appeal! Full of character and inviting spaces, this home offers a formal living room, separate dining room, and a cozy den featuring a fireplace. The eat-in kitchen provides the perfect spot for everyday gatherings, while the screened porch and open deck offer wonderful options for relaxing or entertaining outdoors. An unfinished basement provides endless possibilities for storage, a workshop, or future expansion. Enjoy the convenience of being within walking distance of the Lanier boat ramp and just 5 minutes from downtown Gainesville, with its great selection of restaurants, shopping, and local amenities. Classic charm, flexible living spaces, and an unbeatable location make this home a must-see!
Property Features
Property Type: Residential - Single Family
Basement: Yes
Basement: Daylight, Exterior Entry, Unfinished
Cooling: Central Air, Ceiling Fan(s)
Fenced: Yes
Fireplaces: 1
Garage: 2 car attached
Heating: Other, Central, Forced Air
Home Style: Traditional, Colonial
Lot Size: 0.47 Acres
Roof Type: Composition
Stories: 2.0
Taxes: $5,877
Year Built: 1984
Feature Descriptions
Additional Rooms: Family Room, Laundry
Amenities: Lake
Appliances: Dishwasher, Microwave, Dryer, Refrigerator, Double Oven, Gas Water Heater
Days on Site: 1
Exterior: Brick
Fencing: Back Yard, Fenced
Fireplace Type: Family Room, Living Room, Masonry
Flooring: Carpet, Hardwood, Tile
Interior: Bookcases, Double Vanity, Walk-In Closet(s)
Kitchen: Kitchen Island
Parking Notes: Garage, Attached
Security Features: Smoke Detector(s)
Sewer: Septic Tank
Topography: Cul-De-Sac, Level, Steep Slope
Utilities: Phone Available, Electricity Available
Water: Public
Local Schools
High School: Gainesville
Middle School: Other
Elementary School: Enota
Listed By / Shown By
Listed By
Agency Name: The Norton Agency
Agency Phone: 770-536-1250
Shown By
Agent Name: Eileen Walls
Agent Phone: (404) 822-9436
Agency Title: Josey Young & Brady Realty, LLC

Estimate Your Payment
Estimated Payment
$ 1,745.85 per month $1,110.56 Principal & Interest $489.75 Property Tax $145.54 Homeowner's InsuranceChange Payment Information

Privacy Policy / DMCA Notice / ADA Accessibility


This site is hosted, designed and copyright
© 1994 - 2026 by
Delta Media Group, Inc. -- Patent Pending --
2858 Village Court | MLS# 10893391
This single family home located at 2858 Village Court, Gainesville, GA 30506 is currently listed for sale with an asking price of $499,000. This property was built in 1984 and has 4 bedrooms and 2 full and 1 partial baths with 3956 sq. ft. Village Court is located in the THE VILLAGE subdivision. Search THE VILLAGE real estate on ewalls.jybrealty.com today.