EileenWalls

BEDS2
BATHS2 full
MLS#10893867
STATUSNew
PROPERTY TYPEResidential - Condominium
SUBDIVISION2828 Peachtree
Property Description
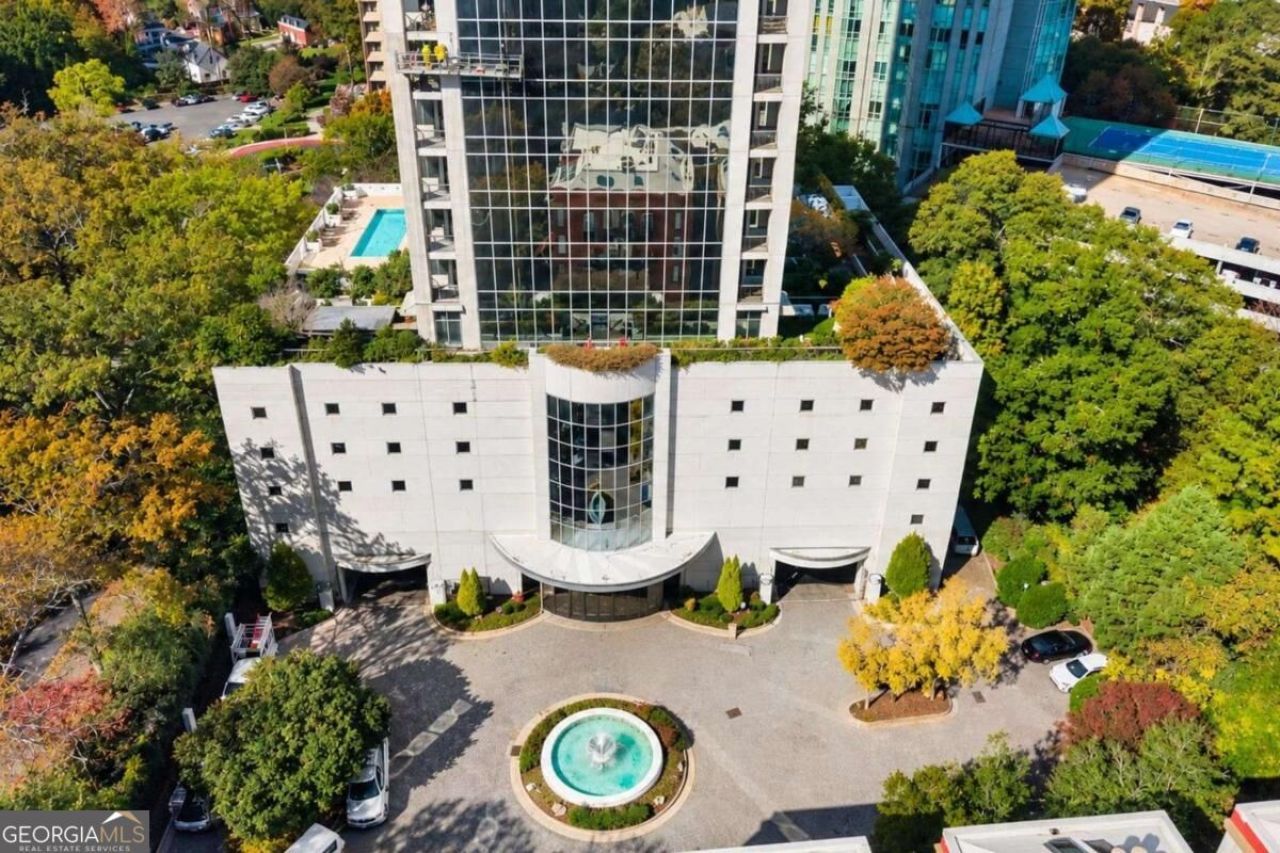
One of BuckheadCOs most sought-after luxury condominiums, this beautifully updated end unit blends sophisticated city living with everyday comfort. Expansive windows fill the open living spaces with natural light from sunrise to sunset. The open-concept kitchen flows into the living and dining areas, making it easy to host dinner with friends or unwind after a day in the city. A roommate floor plan offers privacy and flexibility, while fresh paint, new carpet, and premium features like a Sub-Zero refrigerator make the home move-in ready. Amenities include 24-hour concierge, a fitness center, a resort-style pool, and secure building access. Leave the maintenance behind and spend weekends exploring BuckheadCOs restaurants, boutiques, parks, and cafs, all moments away. Set on iconic Peachtree Road, the residence offers easy access to Midtown, Downtown, major business districts, and AtlantaCOs top cultural destinations. Photos may include virtual staging.
Property Features
Property Type: Residential - Condominium
Basement: None
Cooling: Ceiling Fan(s), Central Air
Garage: 1
Heating: Central, Electric
Home Style: Contemporary
Lot Size: 0.03 Acres
Roof Type: Concrete
Stories: 1.0
Taxes: $7,776
Year Built: 2002
Feature Descriptions
Additional Rooms: Laundry, Other
Amenities: Fitness Center, Park, Playground, Pool, Near Public Transport, Walk To Schools, Near Shopping
Exterior: Concrete
Exterior: Balcony
Flooring: Hardwood
Interior: Double Vanity, High Ceilings, Master On Main Level, Roommate Plan, Walk-In Closet(s)
Kitchen: Breakfast Area, Breakfast Bar, Pantry
Parking Notes: Assigned, Parking Pad
Sewer: Public Sewer
Swimming Pool: Yes
Utilities: Electricity Available, Natural Gas Available, Water Available
Water: Public
Window Features: Double Pane Windows
Local Schools
High School: North Atlanta
Middle School: Sutton
Elementary School: Brandon
Listed By / Shown By
Listed By
Agency Name: Keller Williams Realty
Agency Phone: 404-541-3500
Shown By
Agent Name: Eileen Walls
Agent Phone: (404) 822-9436
Agency Title: Josey Young & Brady Realty, LLC

Estimate Your Payment
Estimated Payment
$ 1,340.24 per month $612.03 Principal & Interest $648.00 Property Tax $80.21 Homeowner's InsuranceChange Payment Information

Privacy Policy / DMCA Notice / ADA Accessibility


This site is hosted, designed and copyright
© 1994 - 2026 by
Delta Media Group, Inc. -- Patent Pending --
2828 Peachtree Road Nw, Unit 802 | MLS# 10893867
This condo located at 2828 Peachtree Road Nw, Unit 802, Atlanta, GA 30305 is currently listed for sale with an asking price of $275,000. This property was built in 2002 and has 2 bedrooms and 2 full baths. Peachtree Road Nw, Unit 802 is located in the 2828 Peachtree subdivision. Search 2828 Peachtree real estate on ewalls.jybrealty.com today.