EileenWalls

BEDS3
BATHS2 full
SQUARE FEET2,114
MLS#10893575
STATUSNew
PROPERTY TYPEResidential - Single Family
Property Description
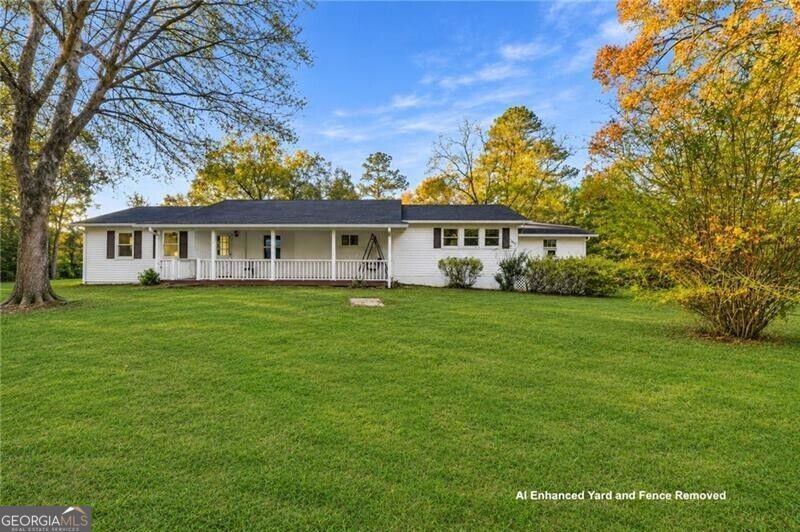
Welcome home to this charming ranch on a basement, offering plenty of space and the opportunity to add your own finishing touches! The home is situated on a almost 3/4 acre lot & features--spacious kitchen with a large center island, abundant cabinetry, walk-in pantry, and plenty of natural light. The inviting great room offers a stone fireplace, built-in shelving, and large windows overlooking the backyard. The owner's suite includes a generous walk-in closet, double vanities, and a walk-in shower with a built-in bench. Additional features include a spacious laundry room with cabinetry and folding counter, a covered front porch, and a fenced backyard with room for outdoor activities. A detached two-car garage and two additional storage sheds provide plenty of space for vehicles, hobbies, or a workshop. Recent improvements include a new roof in 2023, water heater and dishwasher in 2022, and vent hood in 2021. Enjoy being within walking distance of the new Webb Park, featuring a playground, pickleball court, half basketball court, walking trail, picnic tables, and public parking. Conveniently located near LakePoint Sports, Lake Allatoona, and I-75, providing easy access to recreation, shopping, and commuting. NO HOA!
Property Features
Property Type: Residential - Single Family
Basement: Yes
Basement: Concrete, Partial, Unfinished
Cooling: Ceiling Fan(s), Central Air
Fenced: Yes
Fireplaces: 1
Heating: Natural Gas
Home Style: Ranch
Lot Size: 0.72 Acres
Roof Type: Composition
Stories: 1.0
Taxes: $1,899
Year Built: 1963
Feature Descriptions
Additional Rooms: Family Room, Laundry
Appliances: Dishwasher, Microwave, Refrigerator
Exterior: Vinyl Siding
Fencing: Fenced, Privacy
Flooring: Carpet
Interior: Master On Main Level
Parking Notes: Garage, Detached, Kitchen Level
Security Features: Smoke Detector(s)
Sewer: Public Sewer
Structures: Garage(s)
Topography: Level
Utilities: Natural Gas Available, Sewer Available
Water: Public
Local Schools
High School: Woodland
Middle School: Red Top
Elementary School: Emerson
Listed By / Shown By
Listed By
Agency Name: Watkins Real Estate Associates
Agency Phone: 678-272-2576
Shown By
Agent Name: Eileen Walls
Agent Phone: (404) 822-9436
Agency Title: Josey Young & Brady Realty, LLC

Estimate Your Payment
Estimated Payment
$ 913.17 per month $667.45 Principal & Interest $158.25 Property Tax $87.47 Homeowner's InsuranceChange Payment Information

Privacy Policy / DMCA Notice / ADA Accessibility


This site is hosted, designed and copyright
© 1994 - 2026 by
Delta Media Group, Inc. -- Patent Pending --
26 8th Street | MLS# 10893575
This single family home located at 26 8th Street, Emerson, GA 30137 is currently listed for sale with an asking price of $299,900. This property was built in 1963 and has 3 bedrooms and 2 full baths with 2114 sq. ft. Search Emerson real estate on ewalls.jybrealty.com today.