EileenWalls

BEDS4
BATHS3 full 1 partial
SQUARE FEET3,223
MLS#10893345
STATUSNew
PROPERTY TYPEResidential - Single Family
SUBDIVISIONGraceton Farms
Property Description
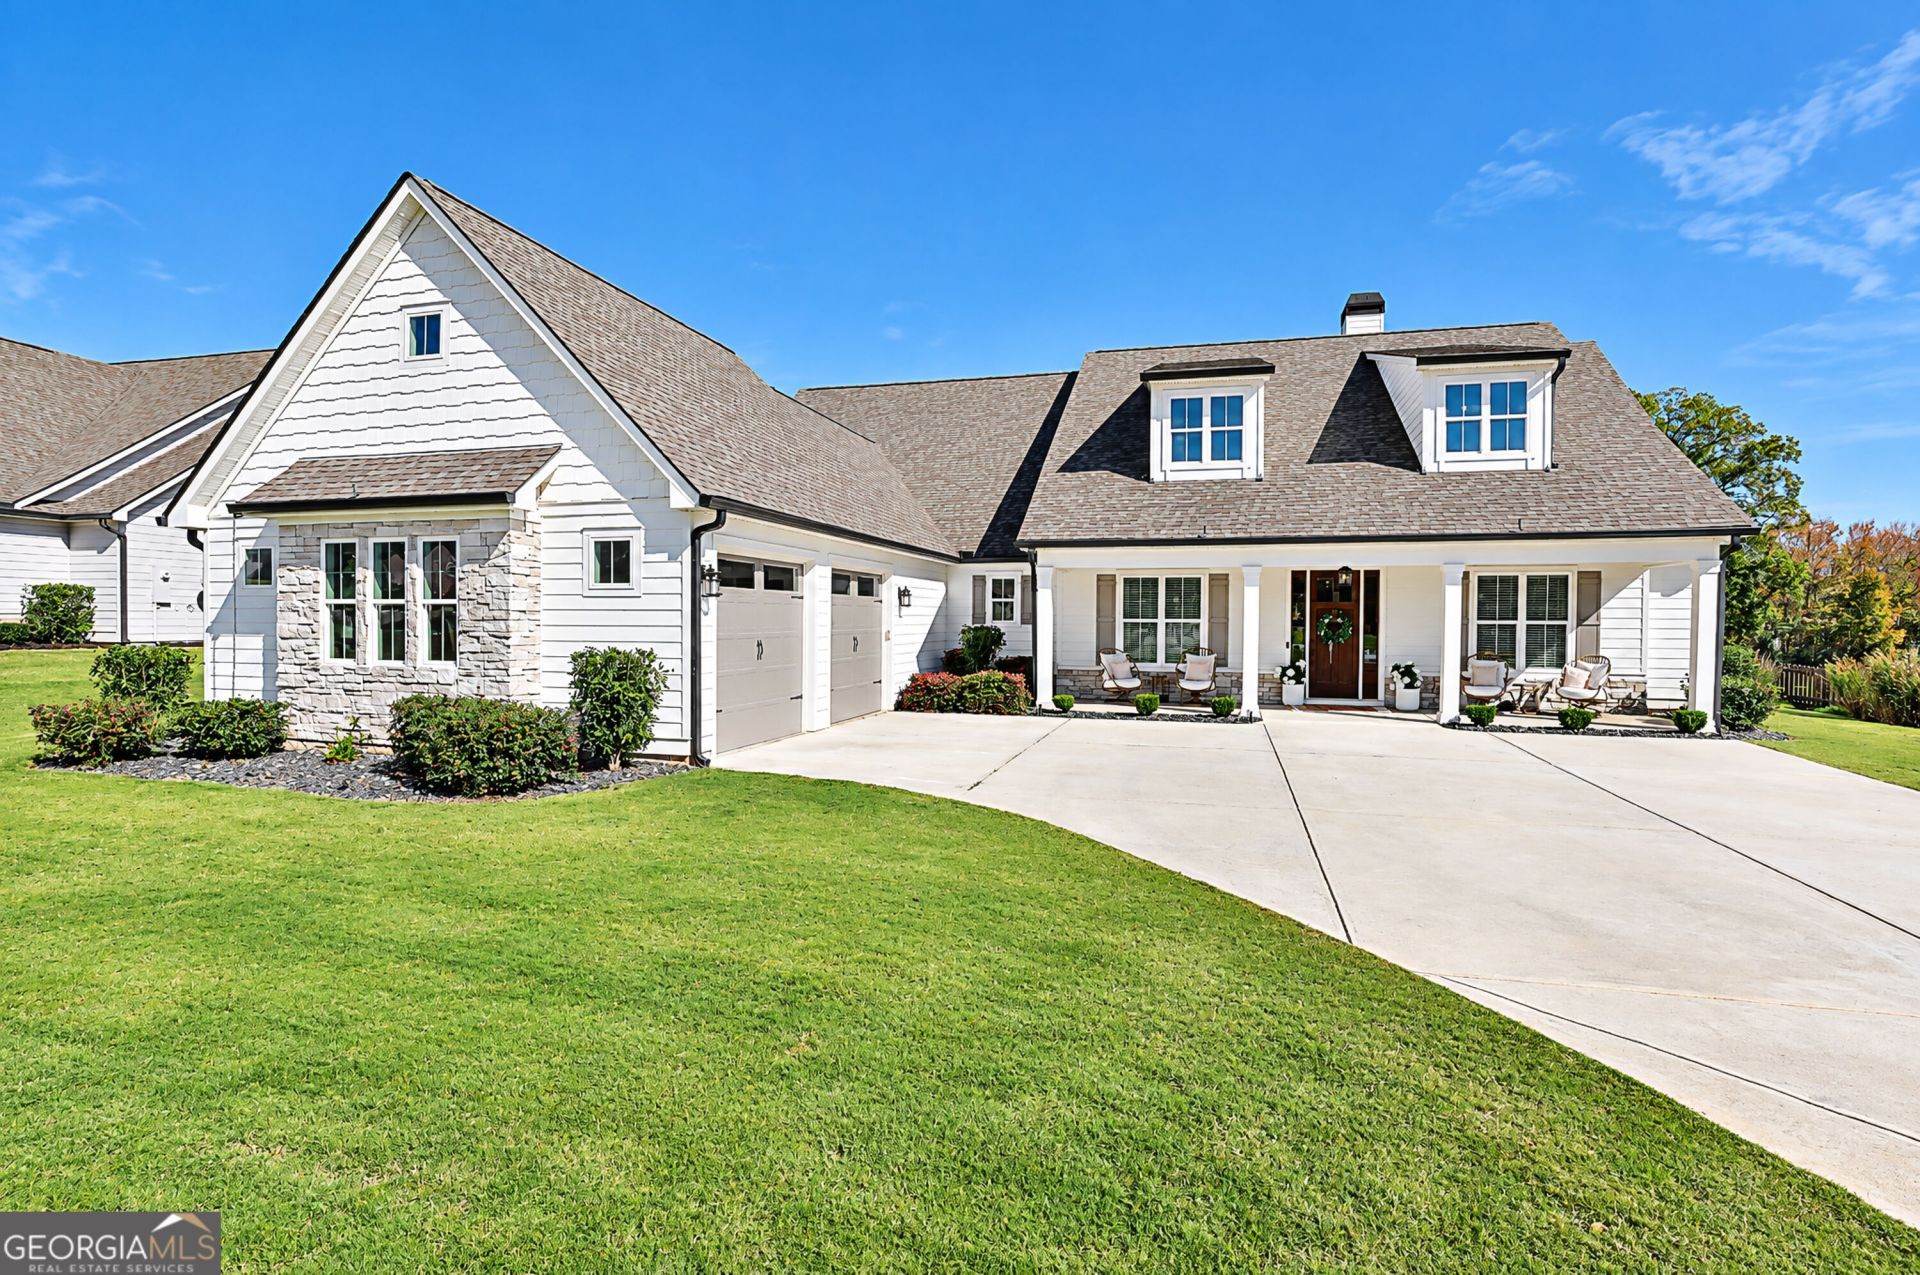
WELCOME TO YOUR NEW HOME! And trust me, you're going to LOVE this one! Built in 2022 and situated on over an acre in beautiful Senoia, this stunning, ranch-style home offers over 3,000 square feet, gorgeous finishes throughout, and a backyard that is an absolute DREAM! From the moment you pull up, you'll fall in love with the curb appeal, featuring a long rocking-chair front porch, courtyard-entry garage, gorgeous wood front door, and exterior lighting package that makes this home just as beautiful at night! Step inside to a spacious foyer and immediately notice the beautiful hardwood floors, tall ceilings, eight-foot doorways, and natural light pouring in through the windows! Just off the foyer is a formal dining room, while straight ahead, the living room is sure to impress with its soaring 12-foot ceilings and beautiful wood-burning fireplace with stone surround and cedar mantel. Open to the living room is an absolutely gorgeous kitchen featuring upgraded white cabinetry, beautiful tile backsplash, stainless steel appliances, built-in wall oven, custom white vent hood, statement lighting, and a large island with plenty of seating! There's also a breakfast area overlooking the backyard, walk-in pantry, mudroom, spacious laundry room, and convenient half bath. The split-bedroom floor plan offers an oversized primary suite with a beautiful en-suite bathroom featuring a HUGE tiled shower, soaking tub, double vanity, and spacious walk-in closet! On the opposite side of the home, you'll find two generously sized secondary bedrooms connected by a Jack-and-Jill bathroom with double vanities. And can we talk about the details?! From the custom wallpaper and beautiful trim work to the carefully selected paint colors and light fixtures, every room has its own personality, and it all comes together SO beautifully! Upstairs, you'll find a huge 4th bedroom/bonus room with its own full bathroom, perfect for a guest suite, playroom, media room, or whatever you need! Now, let's talk about this FENCED IN BACKYARD! Step outside to the spacious covered back porch, complete with a ceiling fan, a beverage fridge that is staying with the home, and plenty of space to relax or entertain. Overlooking the sprawling backyard is an absolutely INCREDIBLE 18' x 36' in-ground, vinyl-lined SALTWATER POOL featuring a sun shelf, gorgeous exposed stone wall, Cool Deck-coated concrete decking, and THREE built-in umbrella holders! And there's still so much yard to enjoy beyond the pool, with beautiful open green space, mature trees, and plenty of room to play! Whether you're hosting the whole crew for a summer pool party or spending a quiet afternoon by the water, this backyard is going to be hard to beat! It's not often you find a home where so much thought has gone into every little detail, but this one truly has it ALL! Beautiful inside and out, an incredible floor plan, and a backyard you'll never want to leave! **Schedule your showing today and LET'S GET YOU HOME!**
Property Features
Property Type: Residential - Single Family
Basement: None
Cooling: Central Air, Electric
Fireplaces: 1
Heating: Central, Electric
Home Style: Ranch, Traditional
Lot Size: 1.09 Acres
Roof Type: Composition
Stories: 1.0
Taxes: $6,240
Year Built: 2022
Feature Descriptions
Additional Rooms: Family Room, Laundry, Office, Other
Amenities: Sidewalks, Street Lights
Appliances: Cooktop, Dishwasher, Electric Water Heater, Microwave, Oven, Refrigerator, Stainless Steel Appliance(s)
Days on Site: 1
Dining Room: Seats 12+, Separate Room
Exterior: Concrete, Stone
Fencing: Back Yard
Fireplace Type: Living Room
Flooring: Carpet, Hardwood, Tile
Foundation: Slab
Interior: Double Vanity, High Ceilings, Master On Main Level, Other, Separate Shower, Soaking Tub, Split Bedroom Plan, Tile Bath, Walk-In Closet(s)
Kitchen: Breakfast Area, Kitchen Island, Pantry, Solid Surface Counters, Walk-in Pantry
Parking Notes: Garage, Attached, Kitchen Level
Pool Features: In Ground, Salt Water
Sewer: Septic Tank
Swimming Pool: Yes
Topography: Level, Private
Utilities: High Speed Internet, Underground Utilities
Water: Public
Local Schools
High School: East Coweta
Middle School: East Coweta
Elementary School: Poplar Road
Listed By / Shown By
Listed By
Agency Name: Brick and Branch Real Estate
Agency Phone: 770-599-5140
Shown By
Agent Name: Eileen Walls
Agent Phone: (404) 822-9436
Agency Title: Josey Young & Brady Realty, LLC

Estimate Your Payment
Estimated Payment
$ 2,344.99 per month $1,613.54 Principal & Interest $520.00 Property Tax $211.46 Homeowner's InsuranceChange Payment Information

Privacy Policy / DMCA Notice / ADA Accessibility


This site is hosted, designed and copyright
© 1994 - 2026 by
Delta Media Group, Inc. -- Patent Pending --
256 Township Drive | MLS# 10893345
This single family home located at 256 Township Drive, Senoia, GA 30276 is currently listed for sale with an asking price of $725,000. This property was built in 2022 and has 4 bedrooms and 3 full and 1 partial baths with 3223 sq. ft. Township Drive is located in the Graceton Farms subdivision. Search Graceton Farms real estate on ewalls.jybrealty.com today.