EileenWalls

BEDS7
BATHS6 full 1 partial
SQUARE FEET7,208
MLS#10834646
STATUSActive
PROPERTY TYPEResidential - Single Family
SUBDIVISIONHedgerows
Property Description
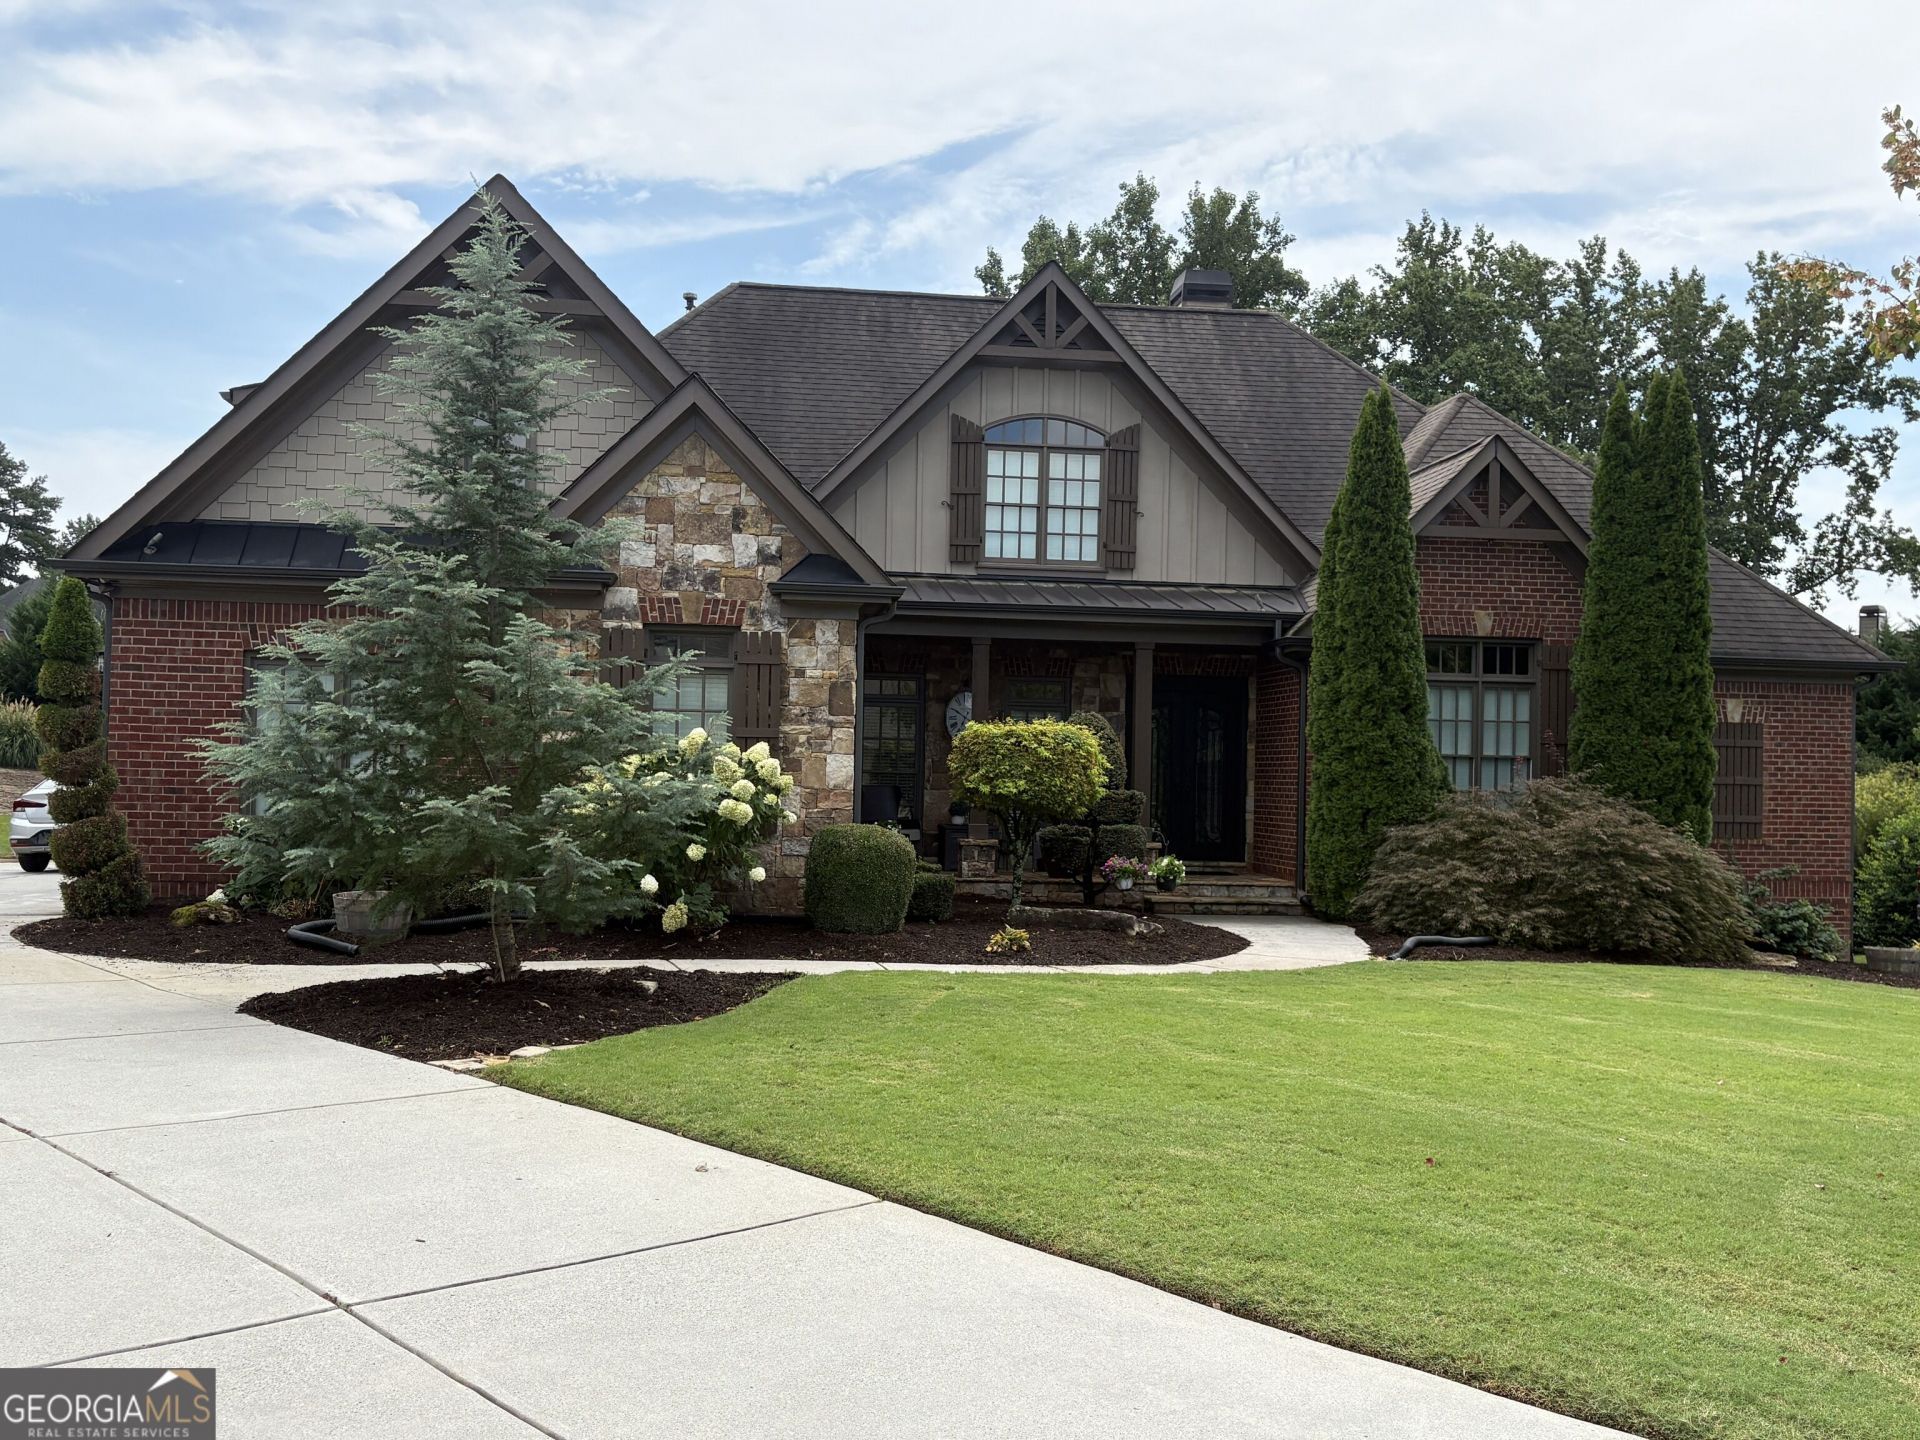
Back on market due to no fault of seller---Immaculate maintained home located in one of Buford's nicest subdivisions. This home has 7 bedrooms and 6 1/2 bathrooms and is located on one of the largest/level .73ac lots in the community. Plenty of room for a custom pool. Amazing gourmet kitchen with commercial range that is open to the large keeping room w/ vaulted ceilings. Large main suite on the main level with a free-standing bathtub, double vanities and large walk-in closet. Guest bedroom with vaulted ceilings & bath also located on the main level. Additional 4 bedrooms and 3 bathrooms complete with a large loft with natural light on the second floor. The 7th bedroom is located on the bright and spacious basement level. Basement level comes with a gym, theater room, office and a bar area with two wine coolers. Plenty of room for entertaining with guest or family. This home is perfect for the large family. Located on a private cul de sac street with little traffic. The neighborhood amenities include a pool, tennis courts, a soccer field, basketball courts, and a playground. It is close to shopping, dining, parks, schools, and major highways. Mall of Georgia is a five-minute drive. Professional pictures coming soon. Showing availability starts 9/11/2026.
Property Features
Property Type: Residential - Single Family
Basement: Yes
Basement: Bath Finished, Concrete, Daylight, Exterior Entry, Finished, Full
Cooling: Ceiling Fan(s), Central Air, Electric
Fireplaces: 2
Heating: Central, Forced Air
Home Style: Traditional
Lot Size: 0.73 Acres
Roof Type: Composition
Stories: 3.0
Taxes: $12,738
Year Built: 2013
Feature Descriptions
Additional Rooms: Bonus Room, Exercise Room, Family Room, Foyer, Office, Other
Amenities: Clubhouse, Playground, Pool, Street Lights, Tennis Court(s)
Appliances: Dishwasher, Disposal, Microwave, Stainless Steel Appliance(s)
Days on Site: 74
Dining Room: Separate Room
Exterior: Brick
Exterior: Sprinkler System
Flooring: Carpet, Hardwood, Tile
Interior: Beamed Ceilings, High Ceilings, Master On Main Level, Separate Shower, Soaking Tub, Tile Bath, Tray Ceiling(s), Vaulted Ceiling(s), Walk-In Closet(s)
Kitchen: Breakfast Area, Solid Surface Counters
Parking Notes: Attached
Sewer: Public Sewer
Swimming Pool: Yes
Topography: Level
Utilities: Cable Available, Electricity Available, High Speed Internet, Natural Gas Available, Phone Available, Sewer Available
Water: Public
Local Schools
High School: Seckinger
Middle School: Glenn C Jones
Elementary School: Patrick
Listed By / Shown By
Listed By
Agency Name: First United Realty, Inc.
Agency Phone: 770-650-2825
Shown By
Agent Name: Eileen Walls
Agent Phone: (404) 822-9436
Agency Title: Josey Young & Brady Realty, LLC

Estimate Your Payment
Estimated Payment
$ 3,551.04 per month $2,201.09 Principal & Interest $1,061.50 Property Tax $288.46 Homeowner's InsuranceChange Payment Information

Privacy Policy / DMCA Notice / ADA Accessibility


This site is hosted, designed and copyright
© 1994 - 2026 by
Delta Media Group, Inc. -- Patent Pending --
2559 Sagebrush Trail | MLS# 10834646
This single family home located at 2559 Sagebrush Trail, Buford, GA 30519 is currently listed for sale with an asking price of $989,000. This property was built in 2013 and has 7 bedrooms and 6 full and 1 partial baths with 7208 sq. ft. Sagebrush Trail is located in the Hedgerows subdivision. Search Hedgerows real estate on ewalls.jybrealty.com today.