EileenWalls

BEDS6
BATHS5 full 1 partial
SQUARE FEET6,489
MLS#10808641
STATUSActive
PROPERTY TYPEResidential - Single Family
SUBDIVISIONHEDGEROWS
Property Description
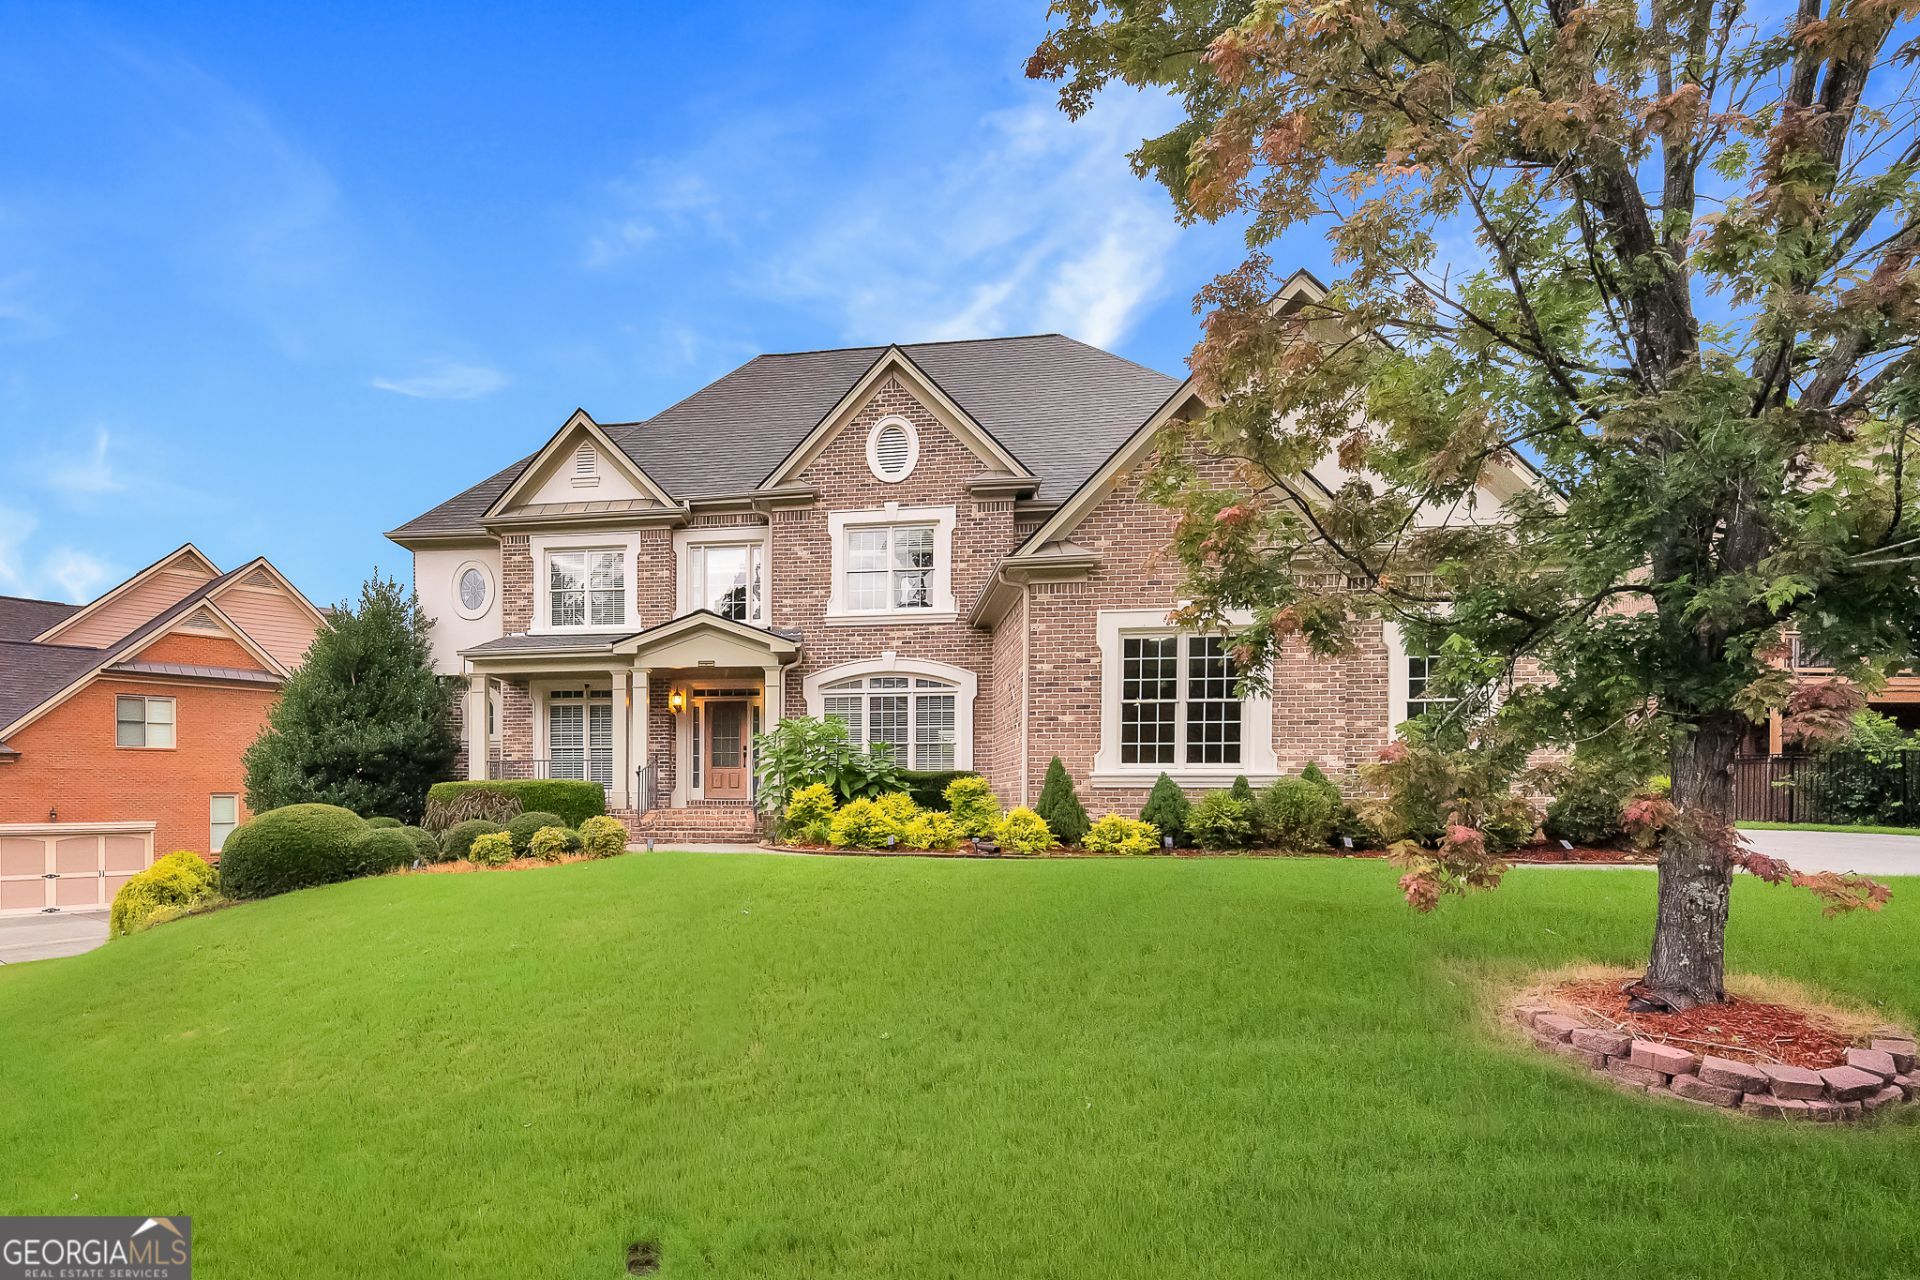
Exceptional 6BR luxury home featuring exquisite craftsmanship, custom woodwork, and upscale finishes throughout. Spacious floor plan offers dual primary suites, including a main-level suite ideal for guests or multi-generational living. Gourmet kitchen boasts granite countertops, large island, breakfast bar, and abundant cabinetry, opening to the impressive great room with soaring open-beam ceilings, built-in bookcases, and a cozy fireplace. Grand two-story foyer with inlaid hardwood flooring creates a stunning first impression. Upstairs includes a versatile family/media room, while the full daylight basement offers endless possibilities for additional living space. Enjoy hardwood floors, a whole-house speaker system, a spacious 3-car garage, and a large back deck perfect for entertaining. This beautifully appointed home combines luxury, comfort, and timeless design in every detail.
Property Features
Property Type: Residential - Single Family
Basement: Yes
Basement: Finished
Cooling: Ceiling Fan(s), Central Air
Fireplaces: 2
Heating: Natural Gas
Home Style: Brick 3 Side, Traditional
Lot Size: 0.31 Acres
Roof Type: Composition
Stories: 2.0
Taxes: $10,431
Year Built: 2005
Feature Descriptions
Additional Rooms: Bonus Room, Den, Game Room, Great Room, Media Room
Amenities: Clubhouse, Playground, Pool, Sidewalks, Street Lights, Tennis Court(s)
Appliances: Dishwasher, Disposal, Gas Water Heater, Microwave, Refrigerator
Days on Site: 123
Exterior: Brick
Flooring: Carpet, Hardwood, Tile
Interior: Beamed Ceilings, Bookcases, High Ceilings, In-Law Floorplan, Master On Main Level, Tray Ceiling(s), Walk-In Closet(s)
Parking Notes: Garage
Sewer: Public Sewer
Swimming Pool: Yes
Topography: Level
Utilities: Cable Available, Electricity Available, Natural Gas Available, Sewer Available, Water Available
Water: Private
Local Schools
High School: Seckinger
Middle School: Glenn C Jones
Elementary School: Patrick
Listed By / Shown By
Listed By
Agency Name: Simply Homes ATL
Agency Phone: 678-997-5792
Shown By
Agent Name: Eileen Walls
Agent Phone: (404) 822-9436
Agency Title: Josey Young & Brady Realty, LLC

Estimate Your Payment
Estimated Payment
$ 3,097.00 per month $1,969.63 Principal & Interest $869.25 Property Tax $258.13 Homeowner's InsuranceChange Payment Information

Privacy Policy / DMCA Notice / ADA Accessibility


This site is hosted, designed and copyright
© 1994 - 2026 by
Delta Media Group, Inc. -- Patent Pending --
2552 Stone Manor Drive | MLS# 10808641
This single family home located at 2552 Stone Manor Drive, Buford, GA 30519 is currently listed for sale with an asking price of $885,000. This property was built in 2005 and has 6 bedrooms and 5 full and 1 partial baths with 6489 sq. ft. Stone Manor Drive is located in the HEDGEROWS subdivision. Search HEDGEROWS real estate on ewalls.jybrealty.com today.