EileenWalls

BEDS5
BATHS5 full
SQUARE FEET5,252
MLS#10876121
STATUSUnder Contract
PROPERTY TYPEResidential - Single Family
SUBDIVISIONHedgerows
Property Description
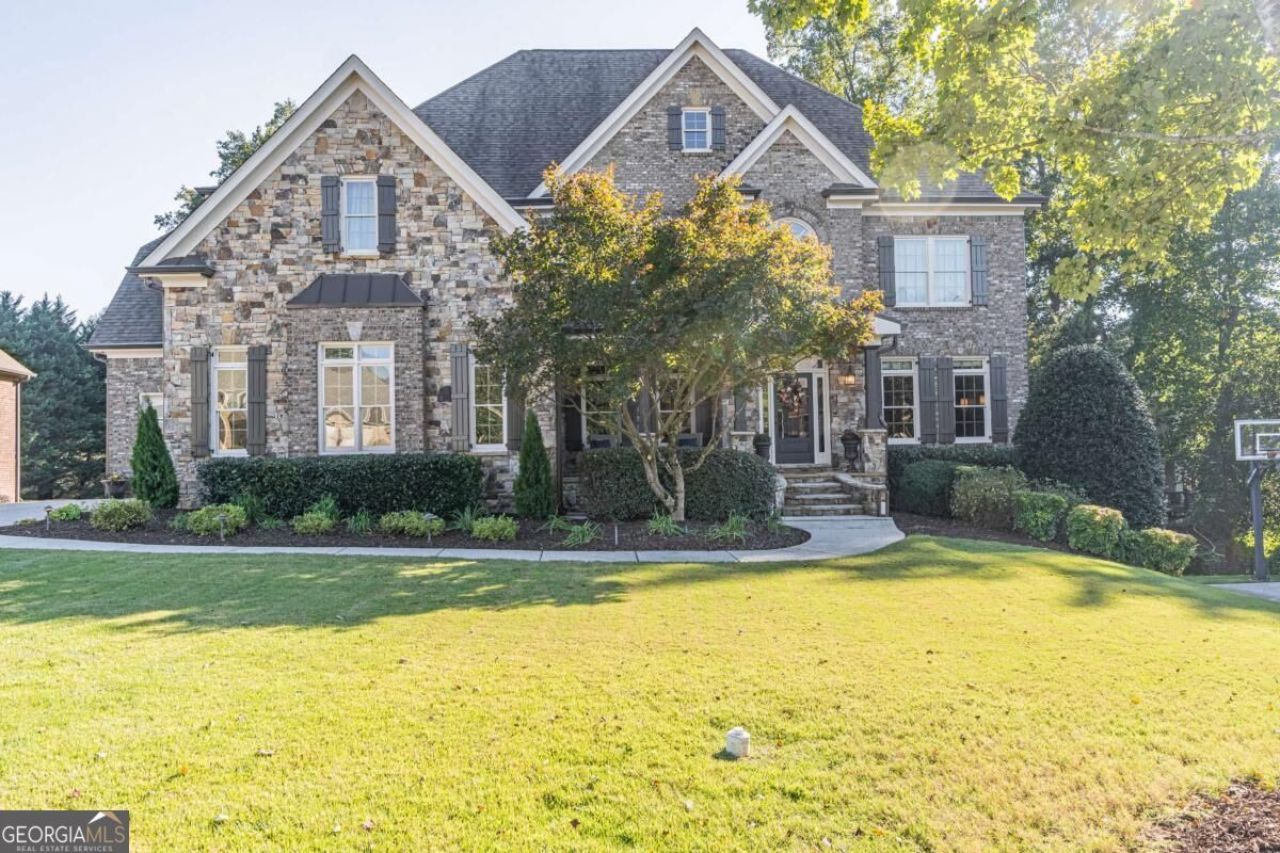
Immaculate!! Pristine taste!! All provincial site finished hardwood floors. NO CARPET anywhere! You won't find another master suite like this!! The master suite is extravagant and truly special. It features an elevated sitting room with fireplace, a private wet bar with sub-zero fridge, an elegant bathroom with plenty of cabinetry, along with SEPARATE OVERSIZED His & Hers master closets. There is a secondary master upstairs and also a bed/bath on the main level. This home is great for entertaining and daily life. The floorplan is open and yet conducive to intimate conversation. There are many features that make it convenient, elevated and luxurious. The back yard is a true oasis, with professionally designed landscaping, stonework and firepit. The oversized deck has New Trex decking, along with finished underdeck, fans and lighting. There is a space for an EV car charger. CAT 6 wiring throughout the home and fully integrated for those desiring a smart home. The RESORATION HARDWARE chandeliers are remaining with the home. You are welcome! This home has been lovingly curated, and it is looking for the next family to love it and call it home. Located in a quiet cul-de-sac in the swim tennis neighborhood of The Hedgerows and the STEM focused Seckinger school cluster.
Property Features
Property Type: Residential - Single Family
Basement: Yes
Basement: Bath/Stubbed, Daylight, Exterior Entry, Full, Interior Entry, Unfinished
Cooling: Ceiling Fan(s), Central Air, Zoned
Fireplaces: 3
Garage: 3 car attached
Heating: Forced Air, Natural Gas
Home Style: Brick 3 Side, Traditional
Lot Size: 0.52 Acres
Roof Type: Composition
Stories: 2.0
Taxes: $11,425
Year Built: 2007
Feature Descriptions
Additional Rooms: Keeping Room, Office, Other
Amenities: Playground, Pool, Sidewalks, Tennis Court(s)
Appliances: Dishwasher, Microwave, Range, Refrigerator
Days on Site: 31
Dining Room: Separate Room
Exterior: Brick, Stone
Fencing: Back Yard
Fireplace Type: Gas Log, Gas Starter, Living Room, Master Bedroom
Flooring: Hardwood, Tile
Interior: Beamed Ceilings, Bookcases, Double Vanity, Rear Stairs, Tray Ceiling(s), Walk-In Closet(s), Wet Bar
Kitchen: Breakfast Bar, Breakfast Room, Kitchen Island, Walk-in Pantry
Parking Notes: Garage, Attached, Side/Rear Entrance
Security Features: Smoke Detector(s)
Sewer: Public Sewer
Swimming Pool: Yes
Topography: Cul-De-Sac, Level
Utilities: Cable Available, Underground Utilities
Vegetation: Grassed, Partially Wooded
Water: Public
Window Features: Double Pane Windows
Local Schools
High School: Seckinger
Middle School: Glenn C Jones
Elementary School: Patrick
Listed By / Shown By
Listed By
Agency Name: Keller Williams Realty Atl. Partners
Agency Phone: 678-775-2600
Shown By
Agent Name: Eileen Walls
Agent Phone: (404) 822-9436
Agency Title: Josey Young & Brady Realty, LLC

Estimate Your Payment
Estimated Payment
$ 3,217.59 per month $2,003.01 Principal & Interest $952.08 Property Tax $262.50 Homeowner's InsuranceChange Payment Information

Privacy Policy / DMCA Notice / ADA Accessibility


This site is hosted, designed and copyright
© 1994 - 2026 by
Delta Media Group, Inc. -- Patent Pending --
2549 Sagebrush Trail | MLS# 10876121
This single family home located at 2549 Sagebrush Trail, Buford, GA 30519 is currently listed for sale with an asking price of $900,000. This property was built in 2007 and has 5 bedrooms and 5 full baths with 5252 sq. ft. Sagebrush Trail is located in the Hedgerows subdivision. Search Hedgerows real estate on ewalls.jybrealty.com today.