EileenWalls

BEDS5
BATHS2 full
SQUARE FEET2,160
MLS#10887803
STATUSNew
PROPERTY TYPERental - Single Family
SUBDIVISIONWhite Oak Hills
Property Description
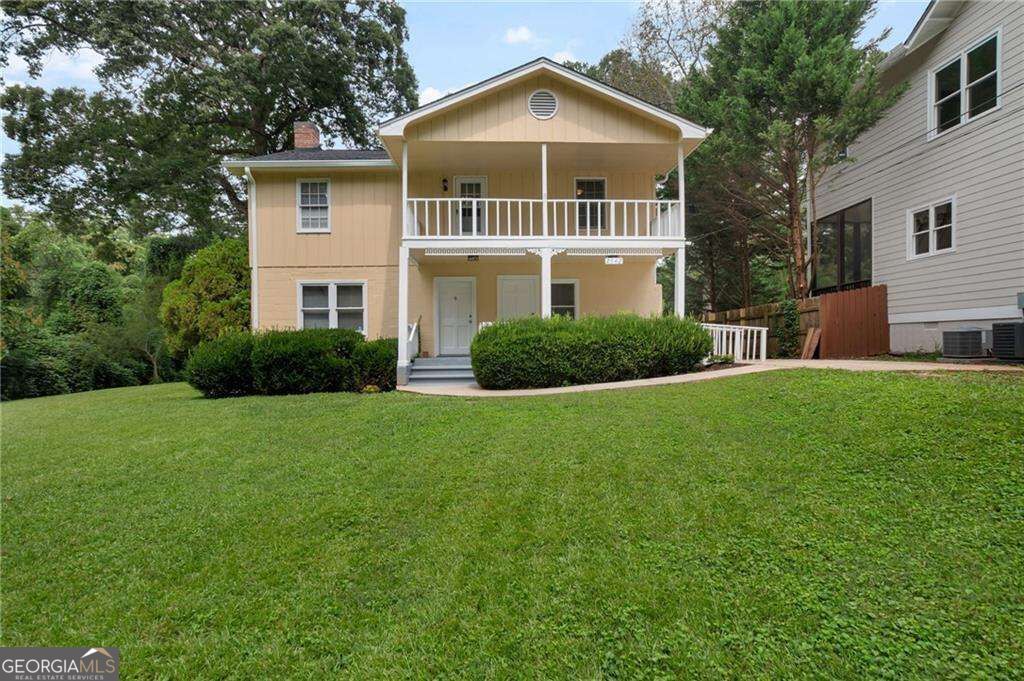
Welcome to this spacious 5-bedroom, 2-bath home, perfectly designed for comfort, flexibility, and privacy. Set on a 0.55-acre tree-lined lot, this home offers a peaceful retreat just minutes from shops, dining, and parks. Inside, youCOll love the gleaming hardwood floors throughout, a bright living area with a cozy fireplace, and a stylish kitchen featuring stainless steel appliances and plenty of storage. The layout provides five generously sized bedrooms, ideal for families, roommates, or anyone needing extra space for a home office or guest room. Step outside to enjoy the expansive yard Co perfect for gatherings, gardening, or simply relaxing in your private outdoor oasis. The covered balcony and inviting front porch add even more charm and usable space for unwinding. This home offers the space you need, the upgrades you want, and the privacy youCOll love. Schedule your showing today and make it your next home!
Property Features
Property Type: Rental - Single Family
Basement: None
Cooling: Central Air
Fireplaces: 1
Garage: 2
Heating: Central
Home Style: A-Frame, Brick 4 Side, Traditional
Lot Size: 0.55 Acres
Roof Type: Composition
Stories: 2.0
Taxes: $0
Year Built: 1944
Feature Descriptions
Additional Rooms: Bonus Room, Family Room, Great Room, Laundry
Appliances: Dishwasher, Disposal, Microwave, Range, Refrigerator, Stainless Steel Appliance(s)
Days on Site: 10
Dining Room: Separate Room
Exterior: Block, Brick, Concrete
Exterior: Balcony
Fireplace Type: Family Room, Gas Starter, Living Room
Flooring: Hardwood
Interior: Master On Main Level, Rear Stairs, Roommate Plan
Kitchen: Solid Surface Counters
Parking Notes: None
Security Features: Smoke Detector(s)
Sewer: Public Sewer
Topography: Level, Private
Utilities: Electricity Available, Natural Gas Available, Sewer Available, Water Available
Water: Public
Window Features: Double Pane Windows
Local Schools
High School: Towers
Middle School: Mary Mcleod Bethune
Elementary School: Peachcrest
Listed By / Shown By
Listed By
Agency Name: Keller Williams Realty Atl. Partners
Agency Phone: 678-252-1900
Shown By
Agent Name: Eileen Walls
Agent Phone: (404) 822-9436
Agency Title: Josey Young & Brady Realty, LLC


Privacy Policy / DMCA Notice / ADA Accessibility


This site is hosted, designed and copyright
© 1994 - 2026 by
Delta Media Group, Inc. -- Patent Pending --
2542 White Oak Drive | MLS# 10887803
This property located at 2542 White Oak Drive, Decatur, GA 30032 is currently listed for rent with an asking price of $2,600 / Monthly. Search Decatur real estate on ewalls.jybrealty.com today.