EileenWalls

BEDS3
BATHS2 full
MLS#10893394
STATUSNew
PROPERTY TYPEResidential - Single Family
SUBDIVISIONWindsor Downs
Property Description
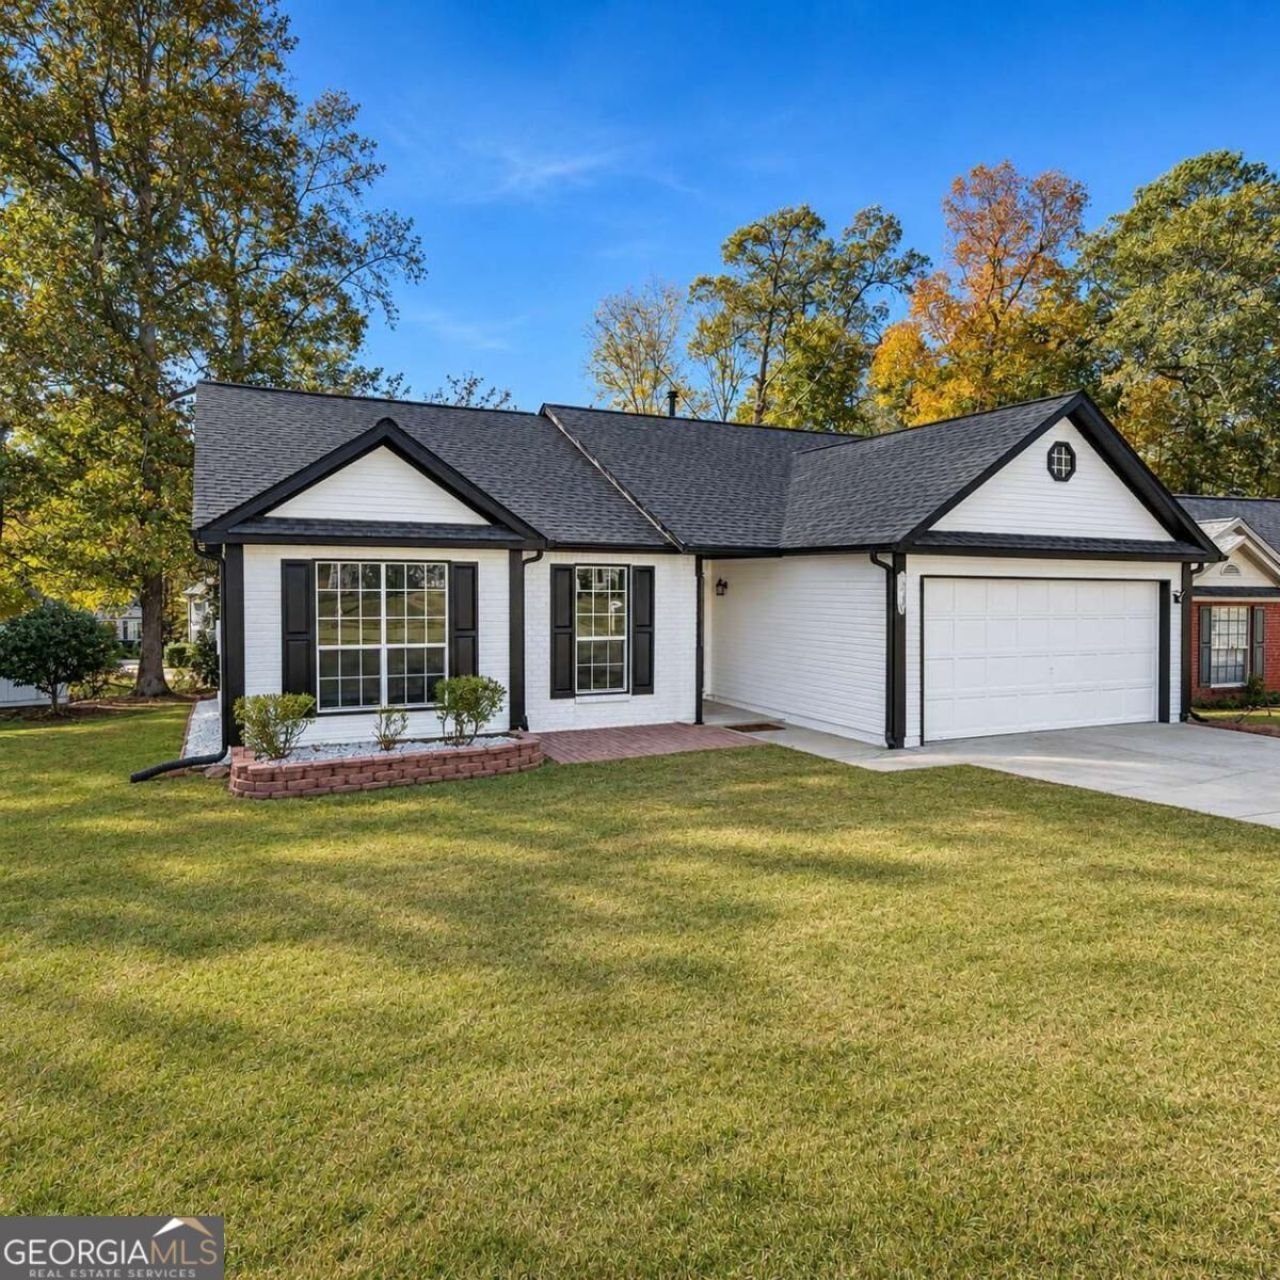
Beautifully Renovated Ranch Home in the Heart of Decatur! Welcome to 2431 North Mill Lane, Decatur, GA 30035! This stunning, move-in-ready ranch home has been extensively renovated from top to bottom, offering modern finishes and major upgrades throughout. Recent improvements include a brand-new roof, new flooring throughout, fresh interior and exterior paint, updated bathrooms and toilets, new lighting fixtures, and a beautifully redesigned kitchen featuring new cabinets, elegant countertops, a spacious center island, and stainless steel appliances. Most of the exterior siding has been replaced, the deck has been fully replaced, and the landscaping has been refreshed to enhance curb appeal. The HVAC system is approximately 2Co4 years old, and the water heater is approximately 5 years old. Enjoy comfortable single-level living in a convenient Decatur location near shopping, dining, parks, and major highways. With extensive improvements already completed, this home is ready for its next owner. Schedule your private showing today!
Property Features
Property Type: Residential - Single Family
Basement: None
Cooling: Central Air
Fireplaces: 1
Garage: 2
Heating: Forced Air, Natural Gas
Home Style: Ranch
Lot Size: 0.21 Acres
Roof Type: Composition
Stories: 1.0
Taxes: $720
Year Built: 1993
Feature Descriptions
Additional Rooms: Family Room, Laundry
Appliances: Microwave, Refrigerator
Days on Site: 1
Fireplace Type: Family Room
Interior: High Ceilings, Master On Main Level
Kitchen: Kitchen Island
Parking Notes: Garage, Garage Door Opener
Security Features: Smoke Detector(s)
Sewer: Public Sewer
Topography: Private
Utilities: Cable Available, Electricity Available, Natural Gas Available, Phone Available
Water: Public
Water: No Dock Or Boathouse
Local Schools
High School: Miller Grove
Middle School: Miller Grove
Elementary School: Fairington
Listed By / Shown By
Listed By
Agency Name: Keller Williams Realty Atl. Partners
Agency Phone: 678-252-1900
Shown By
Agent Name: Eileen Walls
Agent Phone: (404) 822-9436
Agency Title: Josey Young & Brady Realty, LLC

Estimate Your Payment
Estimated Payment
$ 752.24 per month $612.03 Principal & Interest $60.00 Property Tax $80.21 Homeowner's InsuranceChange Payment Information

Privacy Policy / DMCA Notice / ADA Accessibility


This site is hosted, designed and copyright
© 1994 - 2026 by
Delta Media Group, Inc. -- Patent Pending --
2431 Northmill Lane | MLS# 10893394
This single family home located at 2431 Northmill Lane, Decatur, GA 30035 is currently listed for sale with an asking price of $275,000. This property was built in 1993 and has 3 bedrooms and 2 full baths. Northmill Lane is located in the Windsor Downs subdivision. Search Windsor Downs real estate on ewalls.jybrealty.com today.