EileenWalls

BEDS3
BATHS2 full 1 partial
SQUARE FEET2,242
MLS#10893576
STATUSNew
PROPERTY TYPEResidential - Single Family
SUBDIVISIONTraditions of Braselton
Property Description
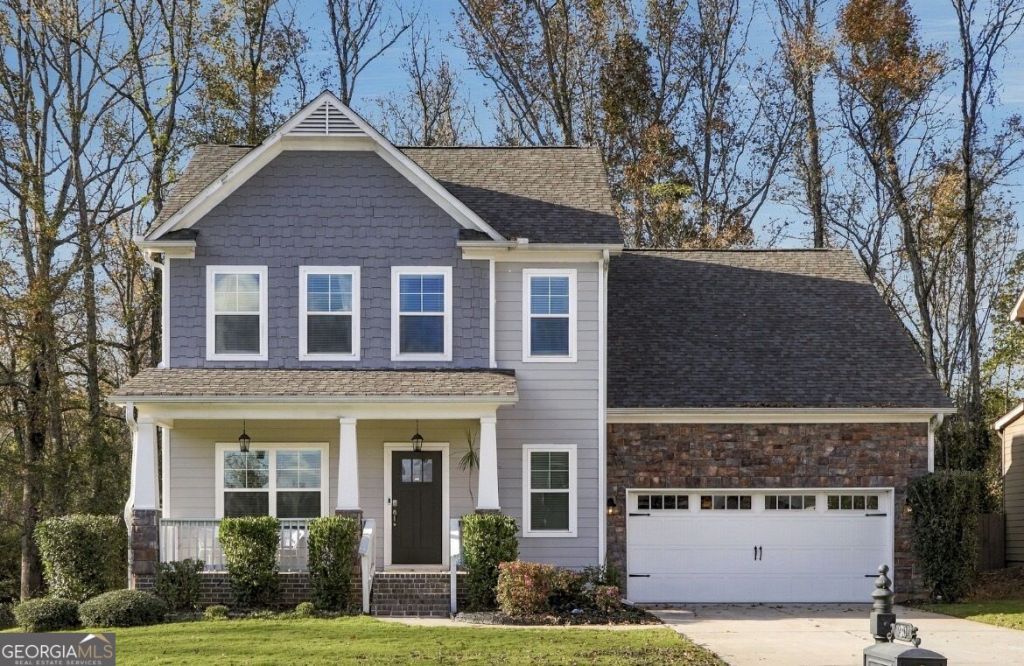
Welcome home to Traditions of Braselton! A covered front porch offers a welcoming spot to sit and unwind. Inside, you'll find a main-level owner's suite with an extra-large private bath, two additional bedrooms and a flexible landing area upstairs, and a full basement with room for storage, hobbies, or a home gym. The kitchen comes equipped with stainless steel appliances, and the washer and dryer are included. Enjoy dinner outdoors on the back deck, with stairs leading directly to the large, private fenced backyard. There's plenty of room to garden, play, or entertain. Spend weekends at the Junior Olympic-size pool with its waterslide and zero-entry splash zone, play a match on the lighted tennis or pickleball courts, or catch a neighborhood event on the Festival Lawn. Community amenities also include an owners' clubhouse, a 24-hour fitness center with group classes, and a playground. The adjacent private 18-hole golf club offers separate golf and social memberships. Home belongs to Top-rated Jackson County School System!
Property Features
Property Type: Residential - Single Family
Basement: Yes
Basement: Crawl Space, Daylight, Exterior Entry, Full
Cooling: Ceiling Fan(s), Central Air
Fireplaces: 1
Heating: Central, Electric
Home Style: Traditional
Lot Size: 0.28 Acres
Roof Type: Composition
Stories: 2.0
Taxes: $4,244
Year Built: 2021
Feature Descriptions
Additional Rooms: Family Room, Laundry, Other
Amenities: Clubhouse, Playground, Pool, Sidewalks, Street Lights
Appliances: Dishwasher, Disposal, Microwave, Other
Exterior: Wood Siding
Flooring: Carpet, Other
Interior: Double Vanity, High Ceilings, Other
Parking Notes: Garage
Sewer: Public Sewer
Swimming Pool: Yes
Utilities: Cable Available, Electricity Available, Other, Sewer Available
Water: Public
Local Schools
High School: Jackson County
Middle School: East Jackson
Elementary School: Gum Springs
Listed By / Shown By
Listed By
Agency Name: AXEN Realty
Agency Phone: 678-716-2375
Shown By
Agent Name: Eileen Walls
Agent Phone: (404) 822-9436
Agency Title: Josey Young & Brady Realty, LLC

Estimate Your Payment
Estimated Payment
$ 1,687.55 per month $1,179.33 Principal & Interest $353.67 Property Tax $154.55 Homeowner's InsuranceChange Payment Information

Privacy Policy / DMCA Notice / ADA Accessibility


This site is hosted, designed and copyright
© 1994 - 2026 by
Delta Media Group, Inc. -- Patent Pending --
2302 Cotton Gin | MLS# 10893576
This single family home located at 2302 Cotton Gin, Jefferson, GA 30549 is currently listed for sale with an asking price of $529,900. This property was built in 2021 and has 3 bedrooms and 2 full and 1 partial baths with 2242 sq. ft. Cotton Gin is located in the Traditions of Braselton subdivision. Search Traditions Of Braselton real estate on ewalls.jybrealty.com today.