EileenWalls

BEDS4
BATHS3 full 1 partial
SQUARE FEET2,817
MLS#10893672
STATUSNew
PROPERTY TYPEResidential - Single Family
SUBDIVISIONTalmadge Heights
Property Description
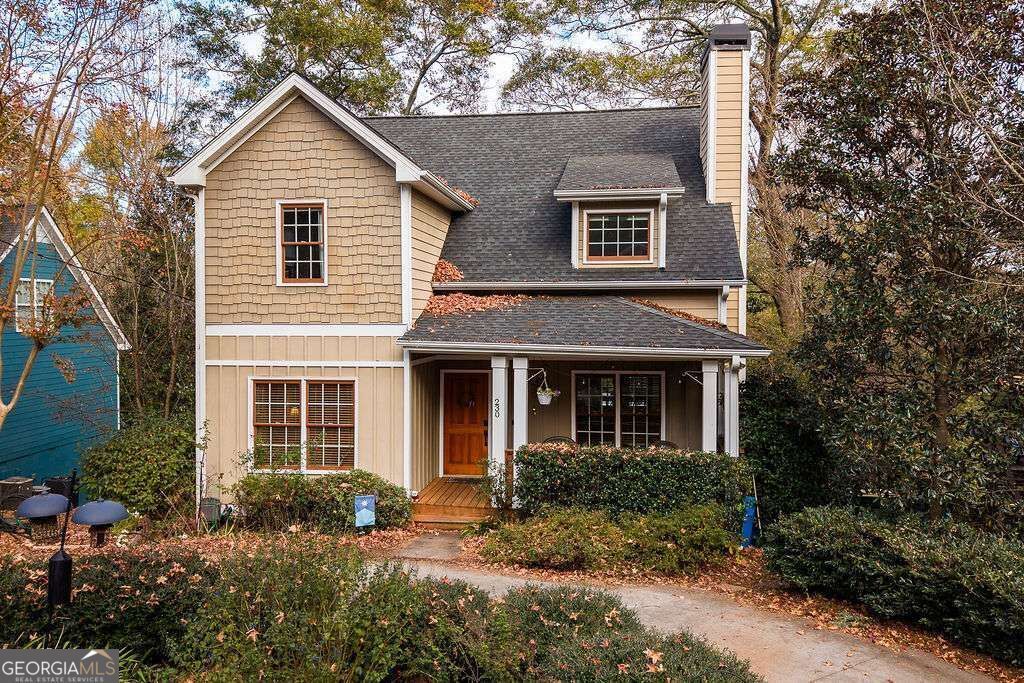
With a primary suite on the main level, a finished basement, and a wooded backyard, 230 Hodgson Drive offers space to gather and quiet spots to unwind. Set on a 0.45-acre lot near Normaltown and the shops and restaurants along Prince Avenue, the home also offers convenient proximity to UGA. High ceilings and hardwood floors create a welcoming feel in the main living area, where the fireplace provides a natural gathering spot. The kitchen features white cabinetry, a subway tile backsplash, and open shelving. The main-level primary bedroom includes hardwood floors and an ensuite bath with a tile shower and double vanity. A half bath serves the main living areas, while upstairs are three additional bedrooms and a full bathroom. The finished basement offers a large living area, two bonus rooms, and a full bathroom, providing flexibility for a home office, hobbies, or a relaxed evening at home. Exterior access leads to a patio. Outside, multiple decks create spots for sharing a meal or enjoying a quiet morning surrounded by mature trees. The tiered backyard gives the outdoor spaces a sense of separation, with room to enjoy the wooded setting. The home includes approximately 1,878 square feet in the main house, with an additional 939 square feet in the finished basement.
Property Features
Property Type: Residential - Single Family
Basement: Yes
Basement: Bath Finished, Finished
Cooling: Central Air, Electric
Heating: Central, Electric
Home Style: Traditional
Lot Size: 0.45 Acres
Roof Type: Composition
Stories: 2.0
Taxes: $7,470
Year Built: 2007
Feature Descriptions
Additional Rooms: Family Room, Other
Appliances: Dishwasher, Dryer, Microwave, Refrigerator, Washer
Exterior: Concrete
Flooring: Hardwood, Tile
Parking Notes: Off Street
Sewer: Public Sewer
Topography: None
Utilities: Underground Utilities
Water: Public
Local Schools
High School: Clarke Central
Middle School: Clarke
Elementary School: Chase Street
Listed By / Shown By
Listed By
Agency Name: Corcoran Classic Living
Agency Phone: 706-559-4520
Shown By
Agent Name: Eileen Walls
Agent Phone: (404) 822-9436
Agency Title: Josey Young & Brady Realty, LLC

Estimate Your Payment
Estimated Payment
$ 2,379.53 per month $1,553.45 Principal & Interest $622.50 Property Tax $203.58 Homeowner's InsuranceChange Payment Information

Privacy Policy / DMCA Notice / ADA Accessibility


This site is hosted, designed and copyright
© 1994 - 2026 by
Delta Media Group, Inc. -- Patent Pending --
230 Hodgson Drive | MLS# 10893672
This single family home located at 230 Hodgson Drive, Athens, GA 30606 is currently listed for sale with an asking price of $698,000. This property was built in 2007 and has 4 bedrooms and 3 full and 1 partial baths with 2817 sq. ft. Hodgson Drive is located in the Talmadge Heights subdivision. Search Talmadge Heights real estate on ewalls.jybrealty.com today.