EileenWalls

BEDS3
BATHS1 full
SQUARE FEET1,277
MLS#10893565
STATUSNew
PROPERTY TYPEResidential - Single Family
Property Description
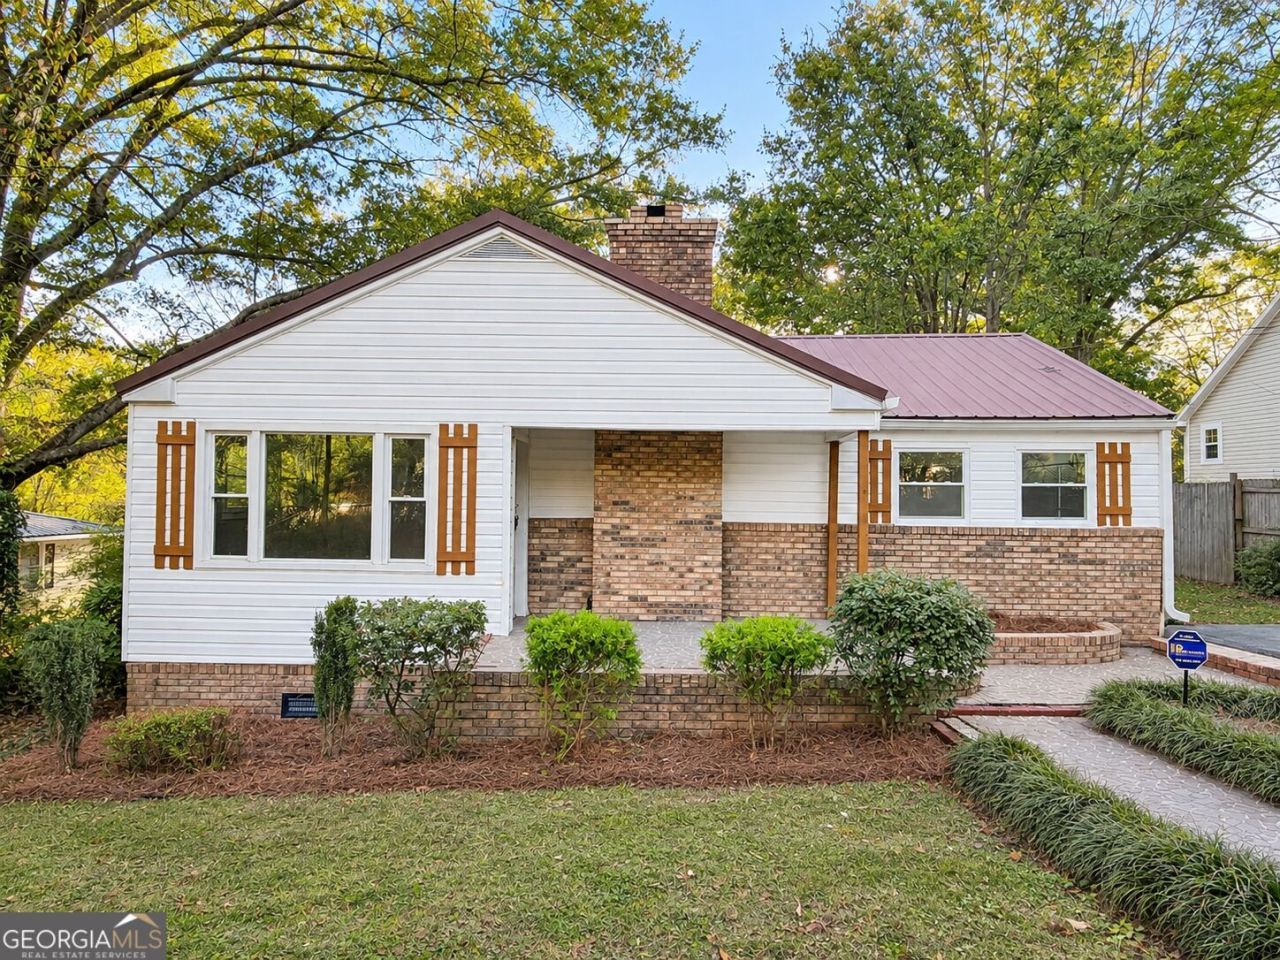
Welcome to 230 Edmondson Street! Located right in the heart of downtown Summerville, this charming 3-bedroom, 1-bath home offers approximately 1,277 square feet of living space and a layout that truly makes the most of every square foot! Step inside and you'll immediately notice the spacious, open feel that's hard to find in a home like this. Both the living room and family room offer an abundance of space, while the large kitchen and dining area provide plenty of room for everyday living and entertaining. The home features luxury vinyl plank flooring, fresh interior paint, updated fixtures, and a cozy brick fireplace with built-in shelving that adds plenty of character. Outside, you'll find a charming, peaceful backyard surrounded by mature trees, along with a great rear deck that's perfect for relaxing, grilling, or enjoying your morning coffee. Just minutes from downtown Summerville's local shops, restaurants, and amenities, this home offers the perfect combination of space, charm, and convenience. Completely move-in ready, with nothing left to do but enjoy it and add your own decorative touches! The space and layout are something you really need to see for yourself. Schedule your showing today!
Property Features
Property Type: Residential - Single Family
Basement: None
Cooling: Central Air
Fireplaces: 1
Heating: Central
Home Style: Bungalow/Cottage
Lot Size: 0.19 Acres
Roof Type: Metal
Stories: 1.0
Taxes: $908
Year Built: 1946
Feature Descriptions
Additional Rooms: Family Room, Foyer
Appliances: Convection Oven, Cooktop, Dishwasher, Gas Water Heater, Microwave, Range
Exterior: Vinyl Siding
Fireplace Type: Living Room
Flooring: Vinyl
Interior: Bookcases, Master On Main Level
Parking Notes: Parking Pad
Sewer: Public Sewer
Topography: Level
Utilities: Cable Available, Electricity Available, High Speed Internet, Natural Gas Available, Sewer Connected
Water: Public
Local Schools
High School: Chattooga
Middle School: Summerville
Elementary School: Lyerly
Listed By / Shown By
Listed By
Agency Name: Morgan Reed Realty
Agency Phone: 678-794-0830
Shown By
Agent Name: Eileen Walls
Agent Phone: (404) 822-9436
Agency Title: Josey Young & Brady Realty, LLC

Estimate Your Payment
Estimated Payment
$ 528.52 per month $400.38 Principal & Interest $75.67 Property Tax $52.47 Homeowner's InsuranceChange Payment Information

Privacy Policy / DMCA Notice / ADA Accessibility


This site is hosted, designed and copyright
© 1994 - 2026 by
Delta Media Group, Inc. -- Patent Pending --
230 Edmondson Street | MLS# 10893565
This single family home located at 230 Edmondson Street, Summerville, GA 30747 is currently listed for sale with an asking price of $179,900. This property was built in 1946 and has 3 bedrooms and 1 full baths with 1277 sq. ft. Search Summerville real estate on ewalls.jybrealty.com today.