EileenWalls

BEDS4
BATHS3 full 1 partial
SQUARE FEET2,341
MLS#10894054
STATUSNew
PROPERTY TYPEResidential - Single Family
SUBDIVISIONMeadowbrook
Property Description
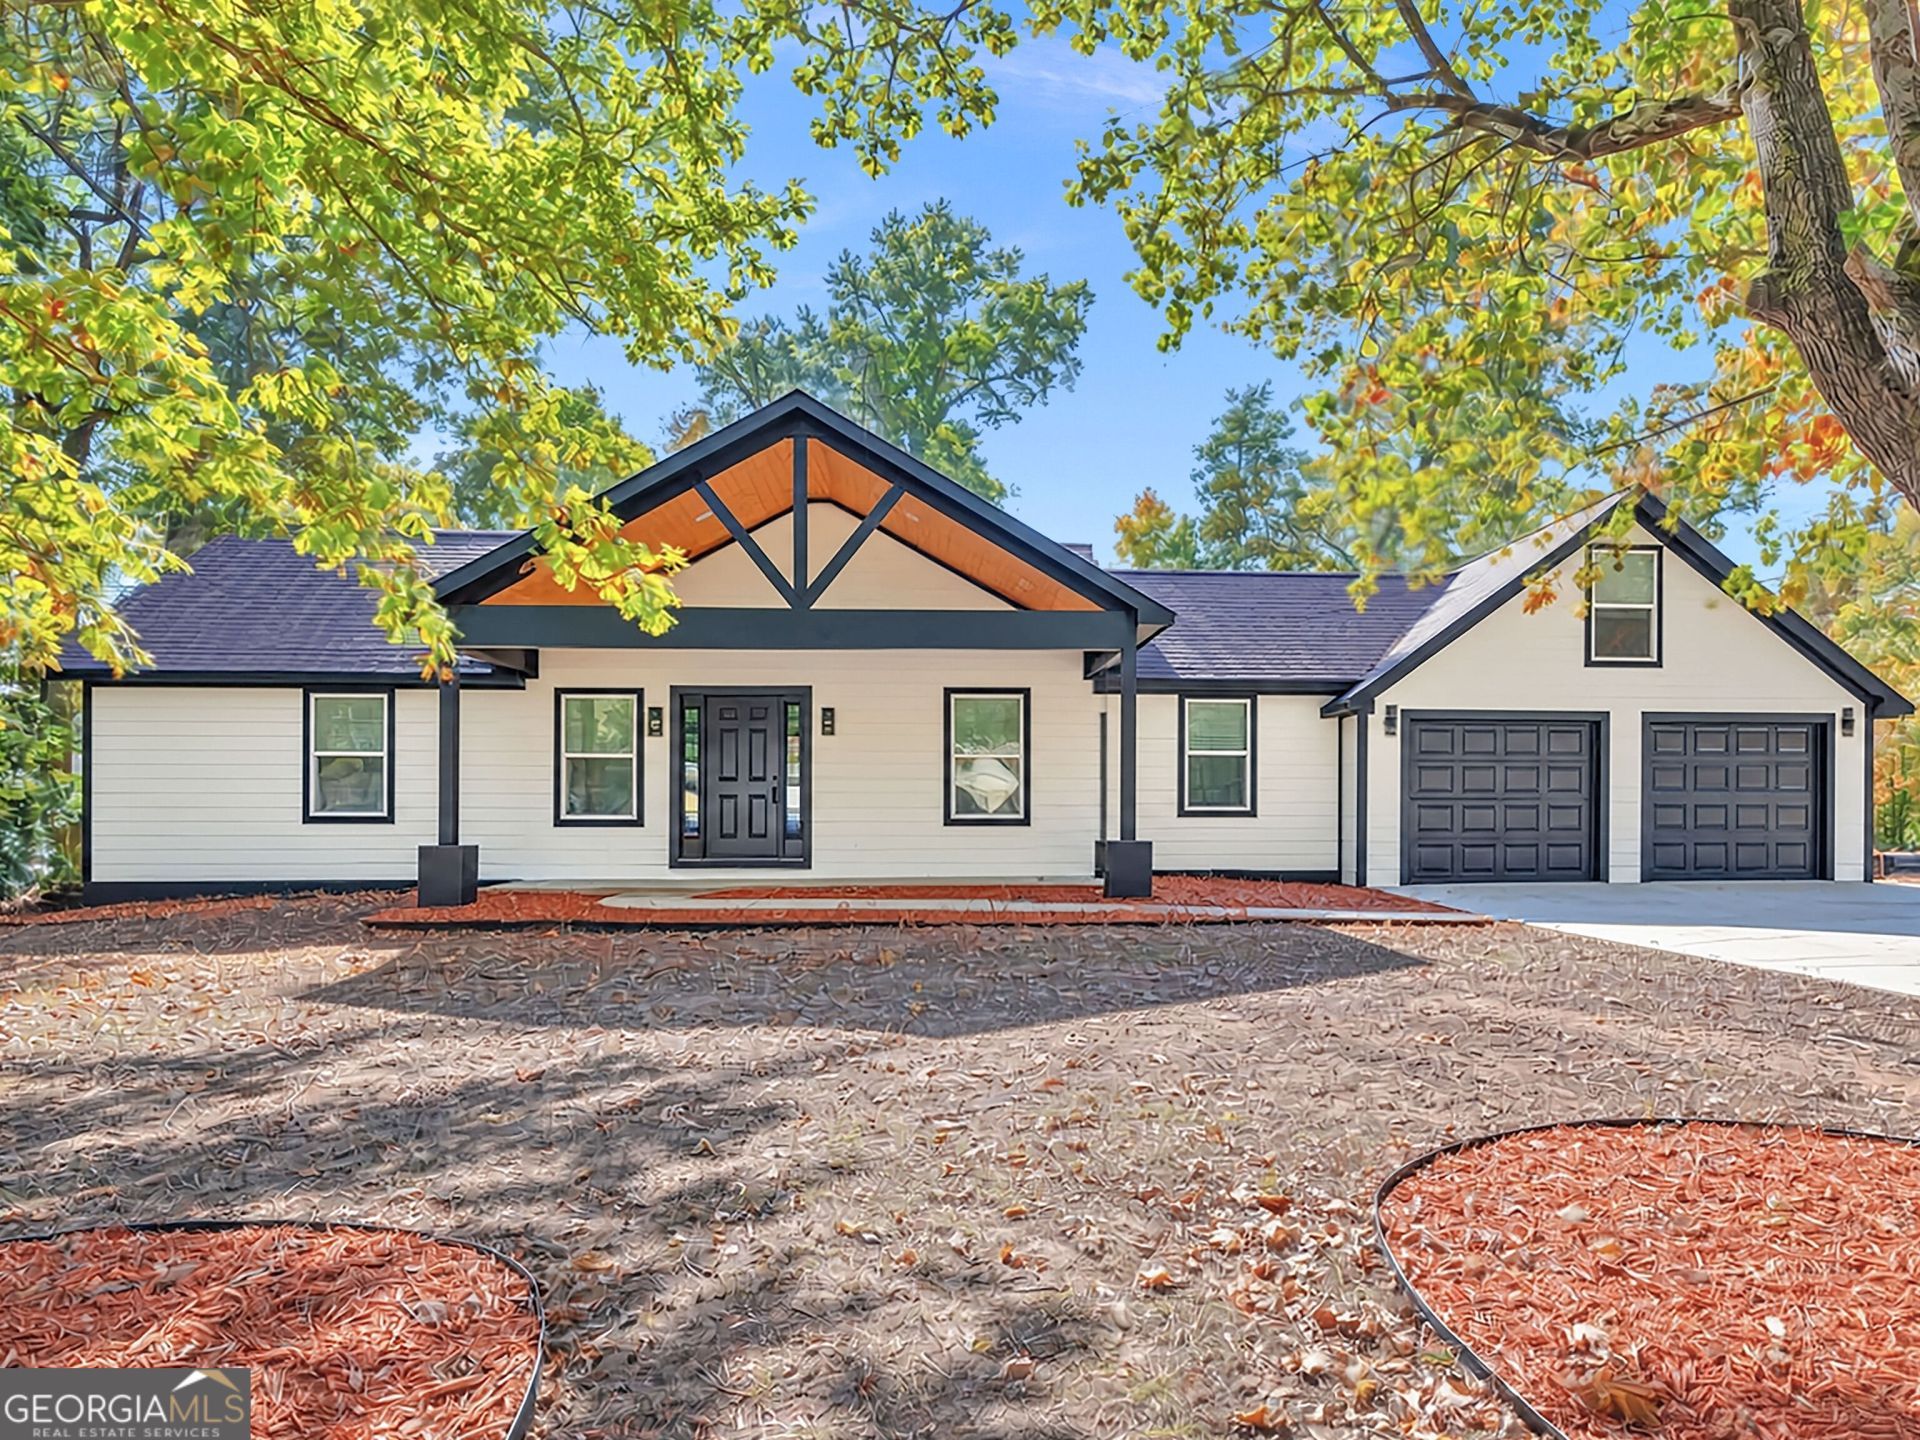
**WOW! Absolutely Stunning - Completely Renovated Inside and Out - Better Than New!** This Gorgeous 4 Bedroom, 3.5 Bath Home Offers Over 2,300 Sq Ft - **Two Spacious Master Suites - Split Bedroom Plan - Amazing Open Floor Plan** - Beautiful Stone Fireplace - Gorgeous Kitchen with Quartz Countertops - Large Island - Brand New Stainless Steel Appliances! Everything Has Been Done for You - New Roof - New HVAC - New Luxury Vinyl Plank Flooring - Fresh Paint - New Cabinets - New Fixtures Throughout! Both Master Suites Feature Beautifully Updated Bathrooms with Marble Tile and Glass Enclosed Showers! Gorgeous Sunroom with Wood Ceiling - Huge Back Deck Perfect for Entertaining - Covered Rocking Chair Front Porch! Huge Bonus Room Above the Two Car Garage with Its Own Half Bath - Perfect for a Game Room, Home Office or Additional Living Space! Two Car Garage - Fantastic Jodeco Location - Convenient to I-75 - Shopping - Restaurants and More! **Move-In Ready - Beautifully Updated - Absolutely Unbelievable at This Price!** This Home Truly Has It All! Don't Miss This One!
Property Features
Property Type: Residential - Single Family
Basement: None
Cooling: Central Air
Garage: 2 car attached
Heating: Central
Home Style: Ranch
Lot Size: 0.60 Acres
Roof Type: Composition
Stories: 1.0
Taxes: $4,048
Year Built: 1975
Feature Descriptions
Additional Rooms: Bonus Room, Family Room, Sun Room
Appliances: Dishwasher, Range
Exterior: Vinyl Siding
Flooring: Vinyl
Interior: High Ceilings, Master On Main Level, Other
Kitchen: Breakfast Area, Solid Surface Counters
Parking Notes: Garage, Attached
Sewer: Public Sewer
Topography: Level
Utilities: Cable Available, Electricity Available, High Speed Internet, Phone Available, Water Available
Water: Public
Local Schools
High School: Eagles Landing
Middle School: Eagles Landing
Elementary School: Flippen
Listed By / Shown By
Listed By
Agency Name: Keller Williams Realty Atl. Partners
Agency Phone: 770-692-0888
Shown By
Agent Name: Eileen Walls
Agent Phone: (404) 822-9436
Agency Title: Josey Young & Brady Realty, LLC

Estimate Your Payment
Estimated Payment
$ 1,155.43 per month $723.31 Principal & Interest $337.33 Property Tax $94.79 Homeowner's InsuranceChange Payment Information

Privacy Policy / DMCA Notice / ADA Accessibility


This site is hosted, designed and copyright
© 1994 - 2026 by
Delta Media Group, Inc. -- Patent Pending --
226 Meadowbrook Drive | MLS# 10894054
This single family home located at 226 Meadowbrook Drive, McDonough, GA 30253 is currently listed for sale with an asking price of $325,000. This property was built in 1975 and has 4 bedrooms and 3 full and 1 partial baths with 2341 sq. ft. Meadowbrook Drive is located in the Meadowbrook subdivision. Search Meadowbrook real estate on ewalls.jybrealty.com today.