EileenWalls

BEDS3
BATHS2 full 1 partial
SQUARE FEET1,922
MLS#10893691
STATUSNew
PROPERTY TYPEResidential - Townhouse
SUBDIVISIONOakland Downs Ph I 110
Property Description
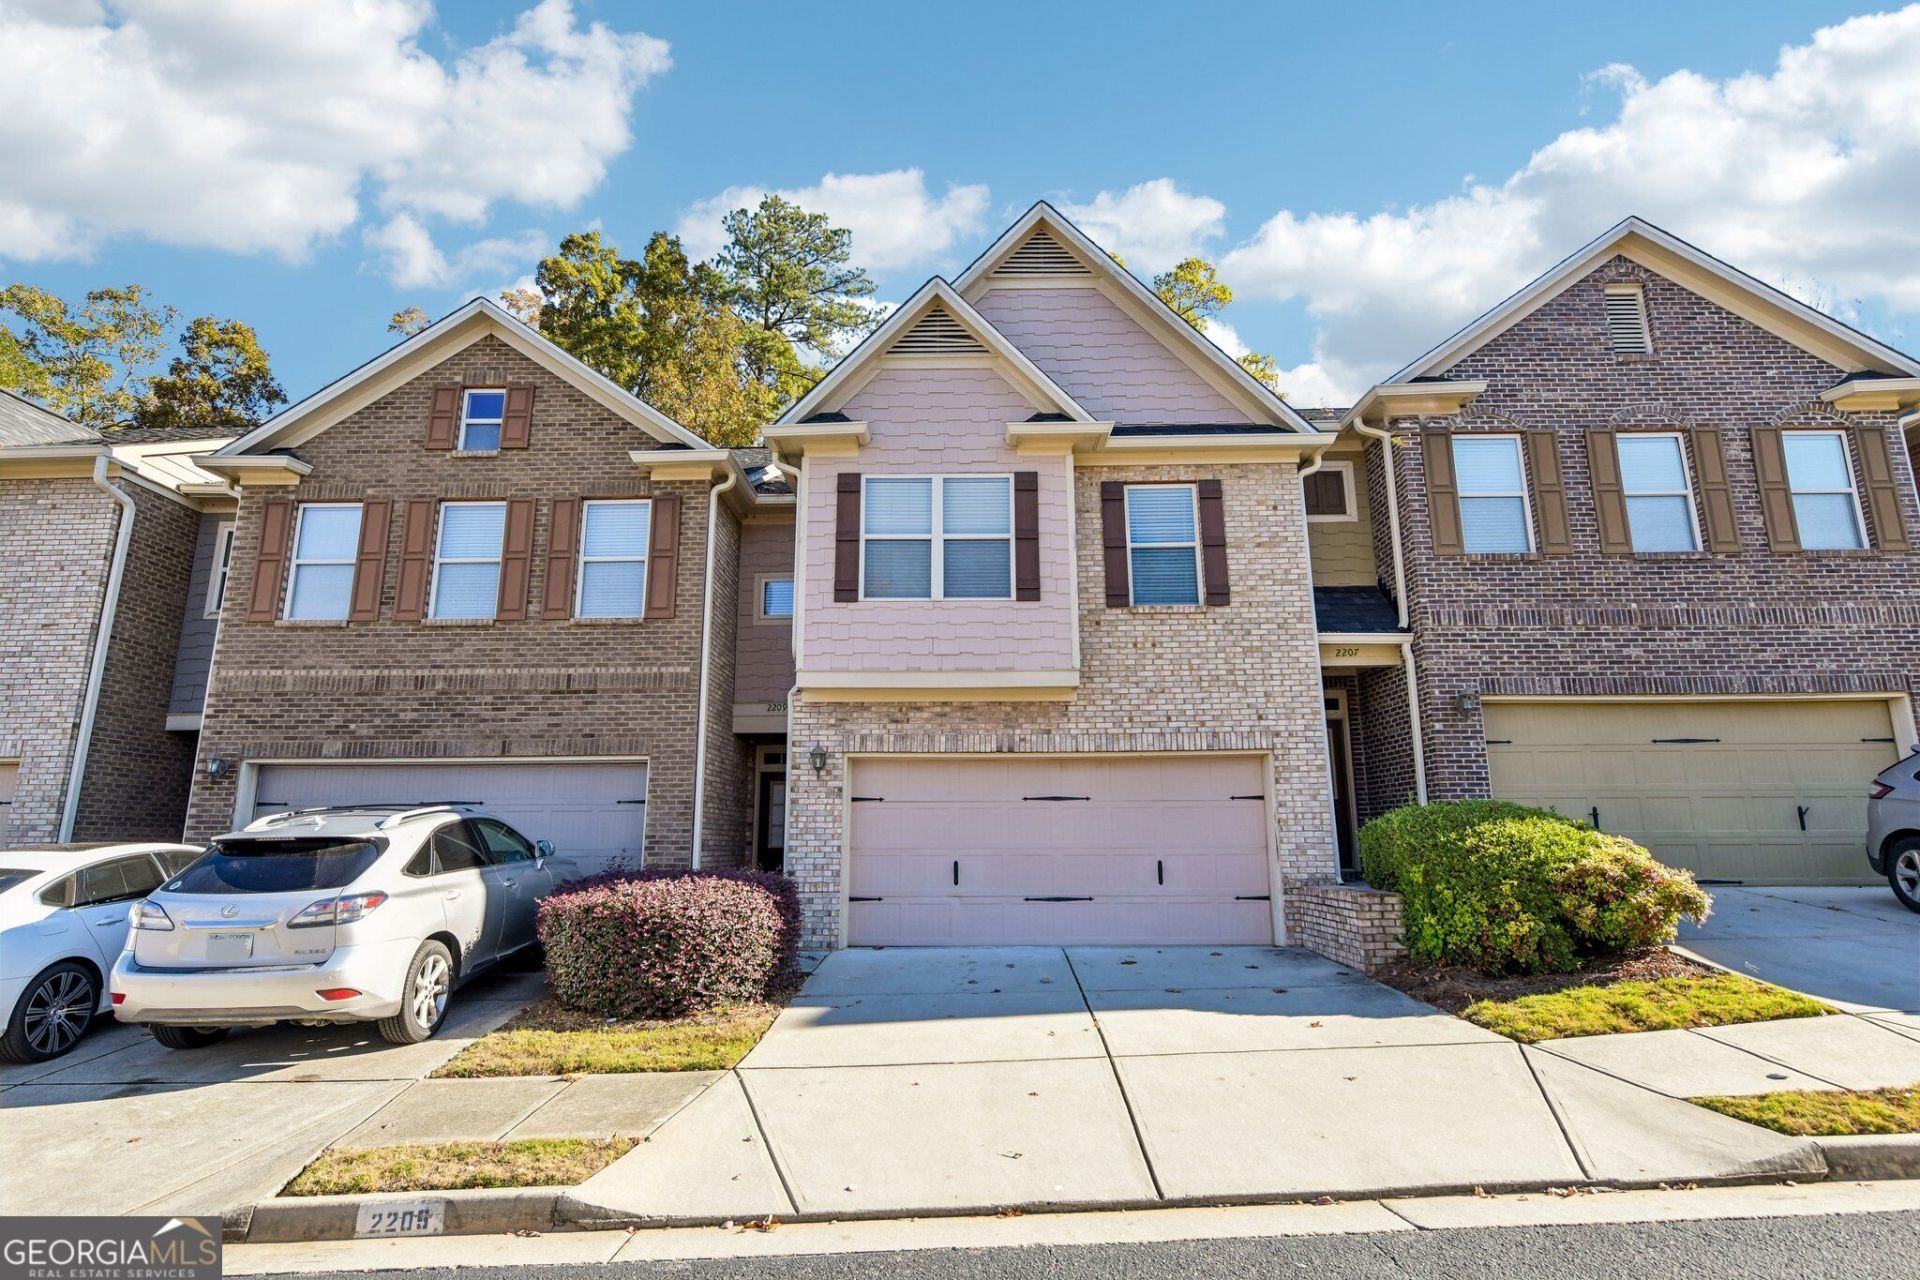
Welcome to this beautifully refreshed townhome in a gated community! Fresh interior paint, LVP flooring throughout the entire home, and a new roof and gutters add to the appeal. The open-concept main level features a kitchen overlooking the fireside living room, creating an inviting space for everyday living and entertaining. Upstairs, discover three bedrooms, including a spacious primary suite with vaulted ceilings, abundant natural light, and an ensuite bathroom featuring a separate shower and soaking tub. Step outside to the private, fenced back patio overlooking a peaceful wooded backyard, the perfect spot to relax and unwind. Enjoy stylish updates, comfortable living spaces, and added privacy in this welcoming gated community!
Property Features
Property Type: Residential - Townhouse
Basement: None
Cooling: Ceiling Fan(s), Central Air, Electric
Fireplaces: 1
Garage: 2
Heating: Central, Electric
Lot Size: 0.02 Acres
Roof Type: Composition
Stories: 2.0
Taxes: $4,548
Year Built: 2007
Feature Descriptions
Additional Rooms: Laundry, Other
Amenities: Gated
Appliances: Dishwasher, Dryer, Microwave, Refrigerator, Washer
Exterior: Brick
Fencing: Back Yard
Fireplace Type: Living Room
Flooring: Hardwood, Vinyl
Interior: Vaulted Ceiling(s), Walk-In Closet(s)
Kitchen: Pantry
Parking Notes: Garage
Security: yes
Security Features: Carbon Monoxide Detector(s), Security System, Smoke Detector(s)
Sewer: Public Sewer
Utilities: Electricity Available, Sewer Available, Water Available
Water: Public
Window Features: Double Pane Windows
Local Schools
High School: Discovery
Middle School: Sweetwater
Elementary School: Benefield
Listed By / Shown By
Listed By
Agency Name: Redfin Corporation
Agency Phone: 404-800-3623
Shown By
Agent Name: Eileen Walls
Agent Phone: (404) 822-9436
Agency Title: Josey Young & Brady Realty, LLC

Estimate Your Payment
Estimated Payment
$ 1,121.58 per month $656.54 Principal & Interest $379.00 Property Tax $86.04 Homeowner's InsuranceChange Payment Information

Privacy Policy / DMCA Notice / ADA Accessibility


This site is hosted, designed and copyright
© 1994 - 2026 by
Delta Media Group, Inc. -- Patent Pending --
2209 Oakland Downs Way | MLS# 10893691
This townhouse located at 2209 Oakland Downs Way, Lawrenceville, GA 30044 is currently listed for sale with an asking price of $295,000. This property was built in 2007 and has 3 bedrooms and 2 full and 1 partial baths with 1922 sq. ft. Oakland Downs Way is located in the Oakland Downs Ph I 110 subdivision. Search Oakland Downs Ph I 110 real estate on ewalls.jybrealty.com today.