EileenWalls

BEDS2
BATHS2 full
SQUARE FEET1,032
MLS#10893778
STATUSUnder Contract
PROPERTY TYPEResidential - Single Family
SUBDIVISIONSMOKEY ROAD FARMS
Property Description
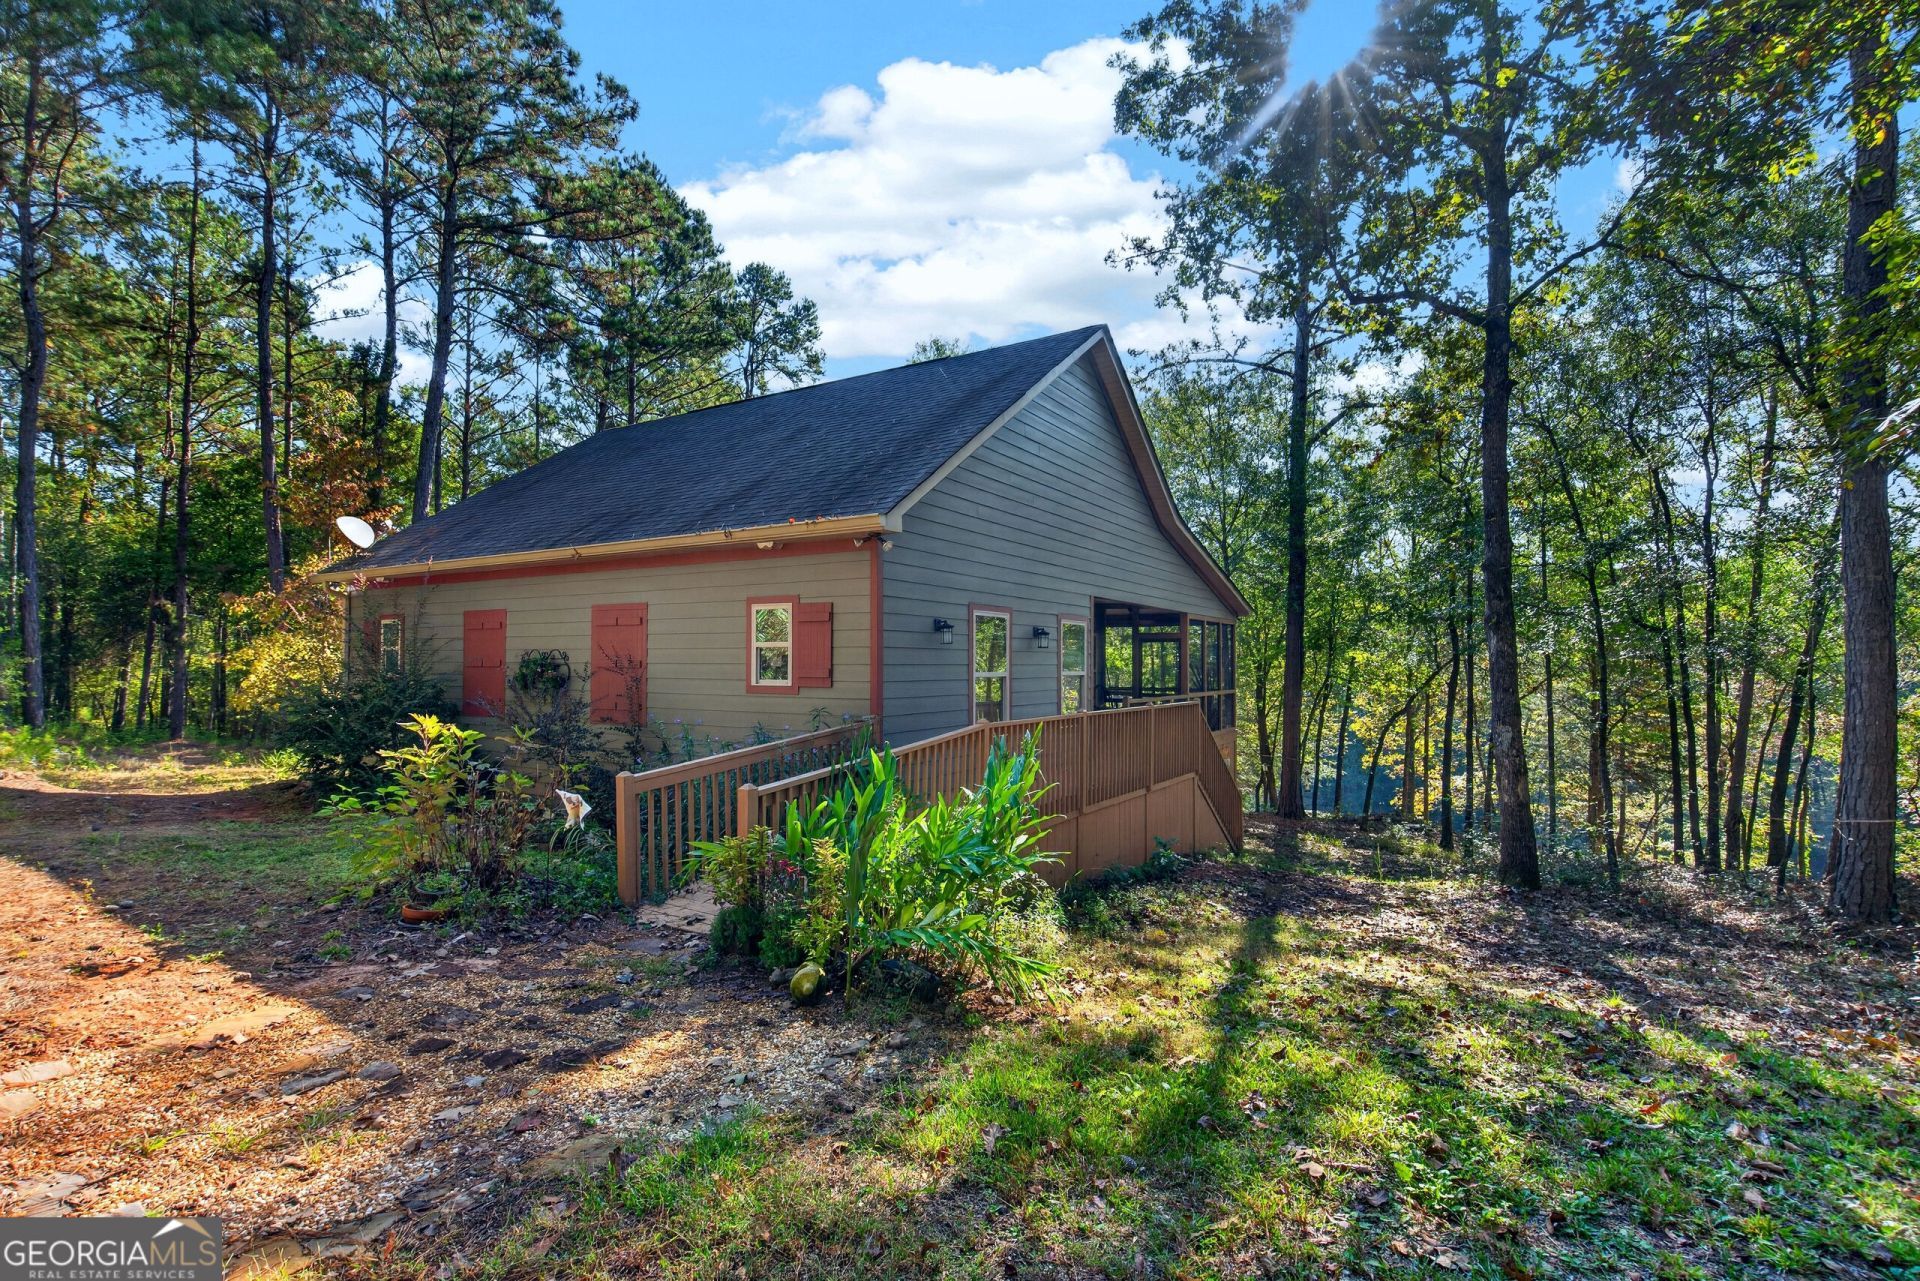
Welcome to Smokey Road: 69.26 acres of breathtaking views and your own piece of paradise! This one-of-a-kind country retreat has 2 bedrooms, 2 full baths and 1,032 sq ft of comfortable living, set on rolling terrain with open views from every angle. Inside, the kitchen has granite countertops, stainless steel appliances, a breakfast bar and a sunny breakfast area. Cozy up by the stone gas log fireplace on those cool winter mornings. Practical extras include an oversized laundry room with loads of shelving and an oversized walk-in closet. But the views are what make this place! Step out onto the screened-in back porch and take in the rolling land all the way down to the creek. Enjoy your morning coffee at sunrise, unwind at sunset and watch the seasons change across your own private acreage. Peaceful, private and full of possibilities, this property is ready for its next owners to make memories that last a lifetime. Don't miss your chance to own this rare acreage. Schedule your showing today!
Property Features
Property Type: Residential - Single Family
Basement: None
Cooling: Ceiling Fan(s), Central Air
Fireplaces: 1
Heating: Central
Home Style: Rustic
Lot Size: 69.26 Acres
Roof Type: Composition
Stories: 1.0
Taxes: $2,380
Year Built: 2019
Feature Descriptions
Additional Rooms: Family Room, Laundry
Appliances: Dishwasher, Microwave, Range, Refrigerator
Dining Room: Dining Rm/Living Rm Combo
Fireplace Type: Family Room, Other
Flooring: Laminate
Interior: Master On Main Level, Roommate Plan, Walk-In Closet(s)
Parking Notes: Guest, Assigned
Sewer: Septic Tank
Topography: Level, Private, Sloped
Utilities: Cable Available, Electricity Available, Other
Vegetation: Grassed, Partially Wooded, Wooded
Water: Well
Water: Stream
Local Schools
High School: Troup
Middle School: Long Cane
Elementary School: Rosemont
Listed By / Shown By
Listed By
Agency Name: Coldwell Banker Kennon & Parker
Agency Phone: 706-845-7000
Shown By
Agent Name: Eileen Walls
Agent Phone: (404) 822-9436
Agency Title: Josey Young & Brady Realty, LLC

Estimate Your Payment
Estimated Payment
$ 1,960.14 per month $1,557.67 Principal & Interest $198.33 Property Tax $204.14 Homeowner's InsuranceChange Payment Information

Privacy Policy / DMCA Notice / ADA Accessibility


This site is hosted, designed and copyright
© 1994 - 2026 by
Delta Media Group, Inc. -- Patent Pending --
2202 Smokey Road | MLS# 10893778
This single family home located at 2202 Smokey Road, Lagrange, GA 30241 is currently listed for sale with an asking price of $699,900. This property was built in 2019 and has 2 bedrooms and 2 full baths with 1032 sq. ft. Smokey Road is located in the SMOKEY ROAD FARMS subdivision. Search SMOKEY ROAD FARMS real estate on ewalls.jybrealty.com today.