EileenWalls

BEDS3
BATHS2 full 1 partial
SQUARE FEET1,627
MLS#10854308
STATUSActive
PROPERTY TYPEResidential - Townhouse
SUBDIVISIONEverton
Property Description
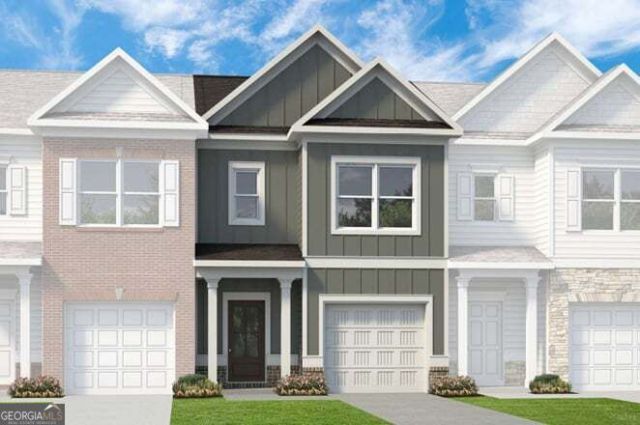
Move in Ready March 2027! The Pierce plan in Everton by Smith Douglas Homes. Step into effortless living with this well designed, to-be-built home offering easy maintenance luxury. The main level features stylish LVP flooring throughout and a spacious layout. A cozy family room is ideal for relaxing or entertaining. The chef-inspired kitchen filled with natural light is a dream with stainless appliances, upgraded 36 cabinetry and gleaming granite kitchen countertops! Step outside to the rear patio overlooking your private backyard, perfect for unwinding with friends and family in the warmer weather. The upstairs, leads to a generous laundry room, two sizeable secondary bedrooms, and a spacious primary suite with a walk-in closet and a spa-like bath with a large shower and dual sink vanity. With 9ft ceiling heights on both levels, this home feels open and inviting. Ideal Location close to Alpharetta - Close to Hwy's 400 and 575 perfect for travel. Close to shopping, medical and outdoor activities. Photos are representative of plan not of actual home being built. Seller incentives with use of preferred lender.
Property Features
Property Type: Residential - Townhouse
Basement: None
Cooling: Central Air
Garage: 1
Heating: Electric
Home Style: Traditional
Roof Type: Composition
Stories: 2.0
Taxes: $1
Year Built: 2026
Feature Descriptions
Additional Rooms: Family Room, Foyer
Amenities: Pool, Sidewalks, Street Lights
Appliances: Dishwasher, Electric Water Heater, Microwave
Days on Site: 53
Dining Room: Dining Rm/Living Rm Combo
Exterior: Brick
Flooring: Carpet
Foundation: Slab
Interior: Double Vanity, High Ceilings
Kitchen: Pantry, Solid Surface Counters
Parking Notes: Garage
Sewer: Public Sewer
Swimming Pool: Yes
Topography: Level, Private
Utilities: Electricity Available, Sewer Available, Water Available
Water: Public
Local Schools
High School: River Ridge
Middle School: Mill Creek
Elementary School: Little River
Listed By / Shown By
Listed By
Agency Name: SDC Realty
Agency Phone: 770-779-9628
Shown By
Agent Name: Eileen Walls
Agent Phone: (404) 822-9436
Agency Title: Josey Young & Brady Realty, LLC

Estimate Your Payment
Estimated Payment
$ 928.92 per month $821.21 Principal & Interest $0.08 Property Tax $107.62 Homeowner's InsuranceChange Payment Information

Privacy Policy / DMCA Notice / ADA Accessibility


This site is hosted, designed and copyright
© 1994 - 2026 by
Delta Media Group, Inc. -- Patent Pending --
220 Everton Drive, Unit 6 | MLS# 10854308
This townhouse located at 220 Everton Drive, Unit 6, Woodstock, GA 30188 is currently listed for sale with an asking price of $368,990. This property was built in 2026 and has 3 bedrooms and 2 full and 1 partial baths with 1627 sq. ft. Everton Drive, Unit 6 is located in the Everton subdivision. Search Everton real estate on ewalls.jybrealty.com today.