EileenWalls

BEDS3
BATHS3 full 1 partial
SQUARE FEET2,272
MLS#10891586
STATUSNew
PROPERTY TYPEResidential - Townhouse
SUBDIVISIONRivermont Colony Twnhse
Property Description
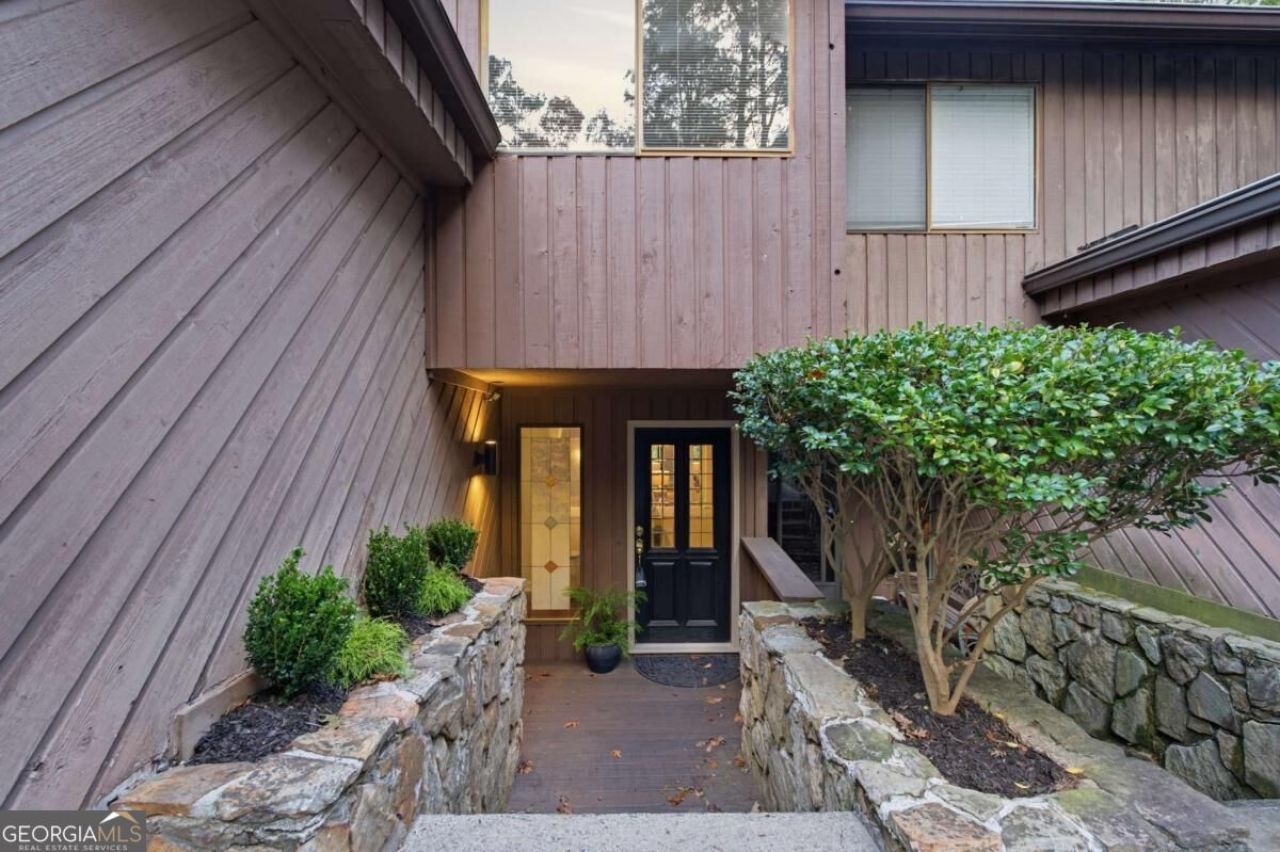
Tucked at the end of a quiet cul-de-sac and overlooking the fairways, this home gives you golf course views from a brand new deck, with your morning coffee or your evening glass of wine. The big updates are done: new roof (2024), new deck (2026), fresh paint throughout, and new flooring in the basement. Inside, the vaulted living room with skylights flows into one of the largest kitchens at this price point. It has custom cabinetry with new hardware, a huge granite island, two cooktops, double wall ovens, and a sunny breakfast nook that opens to the deck. Upstairs, the primary suite feels like a retreat, with a vaulted ceiling, a window seat, a spa style bath, and an upgraded custom closet system you have to see. The finished walkout basement adds a second kitchen, a fireplace, and a full bath, which makes it ideal for guests, entertaining, or multigenerational living. You also get a 2 car garage with large attic storage above, and a friendly community with an unheard of LOW HOA OF ONLY $99/mo!!!! Homes with this view, this kitchen, and this price rarely come along. Don't let someone else play through this hole-in-one property.
Property Features
Property Type: Residential - Townhouse
Basement: Yes
Basement: Bath Finished, Bath/Stubbed, Exterior Entry, Finished, Full
Cooling: Central Air, Other
Fireplaces: 1
Garage: 2
Heating: Central, Other
Home Style: Traditional
Lot Size: 0.06 Acres
Roof Type: Composition
Stories: 3.0
Taxes: $4,439
Year Built: 1979
Feature Descriptions
Additional Rooms: Laundry, Other
Amenities: Clubhouse, Golf, Park, Pool, Street Lights, Tennis Court(s)
Appliances: Dishwasher, Disposal, Dryer, Gas Water Heater, Microwave, Refrigerator, Washer
Days on Site: 2
Exterior: Concrete, Wood Siding
Exterior: Balcony
Fireplace Type: Basement, Gas Starter
Flooring: Carpet, Hardwood, Tile
Frontage: Golf Course
Interior: Beamed Ceilings, Walk-In Closet(s), Wet Bar
Kitchen: Breakfast Bar, Breakfast Room, Kitchen Island
Parking Notes: Garage, Kitchen Level
Security Features: Carbon Monoxide Detector(s), Smoke Detector(s)
Sewer: Public Sewer
Structures: Tennis Court(s)
Swimming Pool: Yes
Topography: Private
Utilities: Cable Available, Electricity Available, Natural Gas Available, Sewer Available, Underground Utilities, Water Available
Vegetation: Wooded
Water: Public
Window Features: Skylight(s)
Local Schools
High School: Centennial
Middle School: Haynes Bridge
Elementary School: Barnwell
Listed By / Shown By
Listed By
Agency Name: Keller Williams Realty
Agency Phone: 678-631-1700
Shown By
Agent Name: Eileen Walls
Agent Phone: (404) 822-9436
Agency Title: Josey Young & Brady Realty, LLC

Estimate Your Payment
Estimated Payment
$ 1,628.28 per month $1,112.56 Principal & Interest $369.92 Property Tax $145.80 Homeowner's InsuranceChange Payment Information

Privacy Policy / DMCA Notice / ADA Accessibility


This site is hosted, designed and copyright
© 1994 - 2026 by
Delta Media Group, Inc. -- Patent Pending --
220 Colony Ridge Drive | MLS# 10891586
This townhouse located at 220 Colony Ridge Drive, Johns Creek, GA 30022 is currently listed for sale with an asking price of $499,900. This property was built in 1979 and has 3 bedrooms and 3 full and 1 partial baths with 2272 sq. ft. Colony Ridge Drive is located in the Rivermont Colony Twnhse subdivision. Search Rivermont Colony Twnhse real estate on ewalls.jybrealty.com today.