EileenWalls

BEDS2
BATHS2 full
SQUARE FEET1,803
MLS#10876555
STATUSActive
PROPERTY TYPEResidential - Condominium
SUBDIVISIONThe Meadows at Jodeco
Property Description
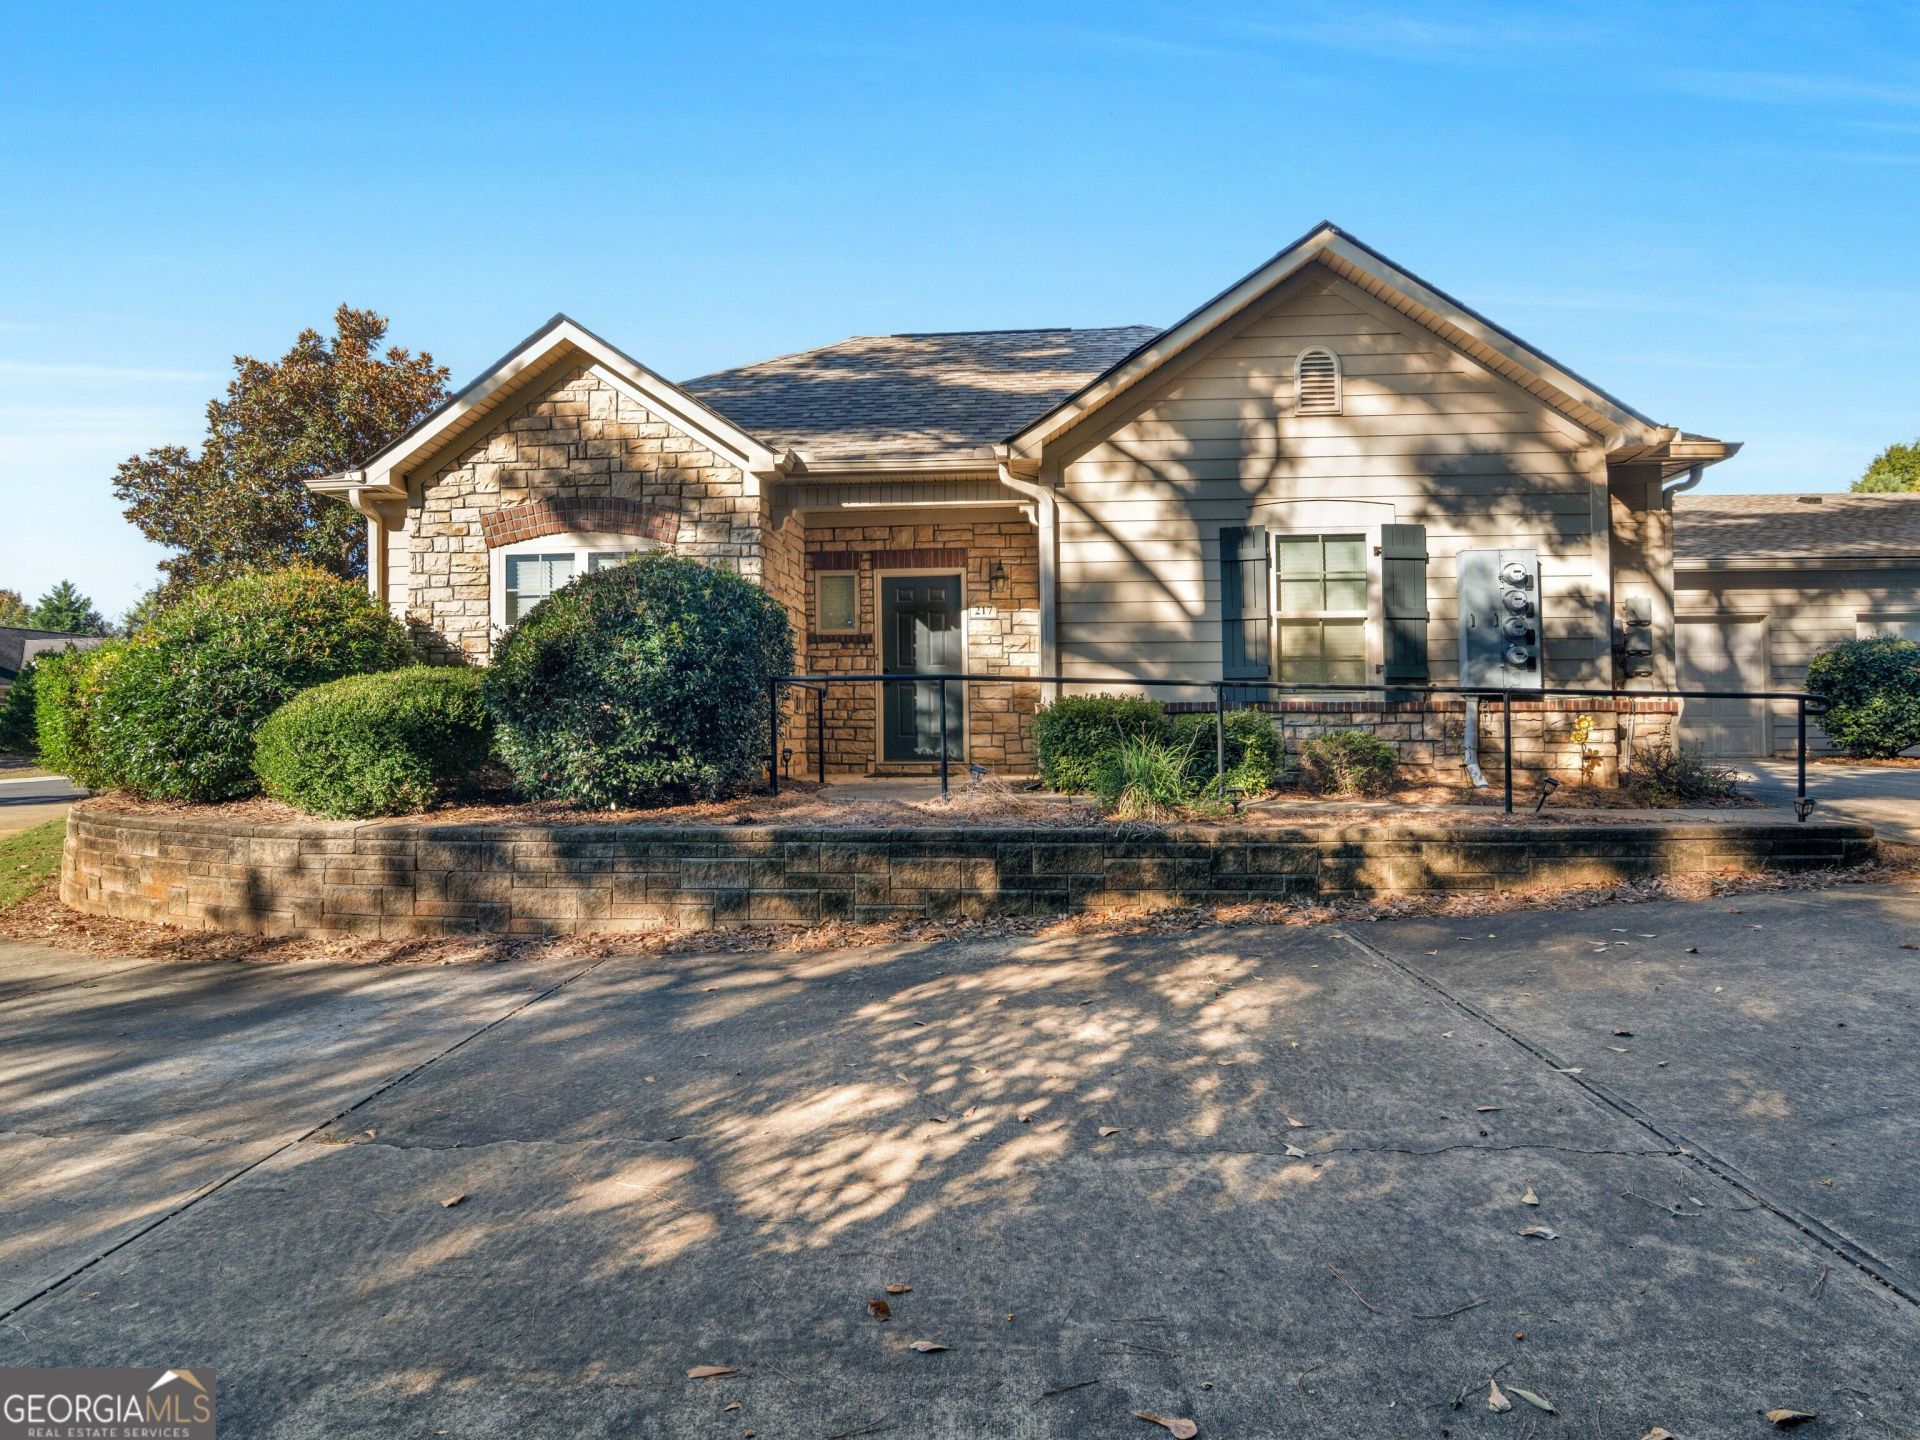
Charming one level Condo tucked inside a gated Epcon community built for low maintenance living. The HOA covers exterior upkeep, insurance, trash, grounds, pest control, and water so you can spend your time at the site clubhouse, fitness center, or the saltwater pool instead. Inside you'll find a split bedroom layout with vaulted ceilings and primary suite on the mail level, complete with a walk-in closet, double vanity, and tiled walk-in shower. The great room centers around a gas log fireplace and opens to a kitchen with a breakfast bar, pantry, and solid surface counters. Step outside to a private patio and deck, perfect for morning coffee. A spacious laundry room adds extra everyday convenience, and the attached two car garage includes guest parking nearby. Gated and key card secured, this quiet pocket of Henry County is zoned for Flippen Elementary, Eagles Landing Middle and Eagles Landing High School. Pet friendly and ready for its next owner.
Property Features
Property Type: Residential - Condominium
Basement: None
Cooling: Central Air, Electric, Other
Fireplaces: 1
Heating: Central, Other
Roof Type: Composition
Stories: 1.0
Taxes: $5,132
Year Built: 2010
Feature Descriptions
Additional Rooms: Den, Office
Amenities: Fitness Center, Gated, Pool
Appliances: Dishwasher, Electric Water Heater, Other, Range, Refrigerator, Stainless Steel Appliance(s), Washer
Days on Site: 29
Exterior: Wood Siding
Flooring: Carpet, Hardwood, Other
Interior: Double Vanity, Master On Main Level, Other, Split Bedroom Plan, Walk-In Closet(s)
Parking Notes: Garage, Attached, Garage Door Opener
Sewer: Public Sewer
Swimming Pool: Yes
Topography: None, Other
Utilities: Cable Available, Electricity Available, Natural Gas Available, Other, Sewer Available, Sewer Connected, Water Available
Water: Public
Local Schools
High School: Eagles Landing
Middle School: Eagles Landing
Elementary School: Flippen
Listed By / Shown By
Listed By
Agency Name: Watkins Real Estate Associates
Agency Phone: 678-272-2576
Shown By
Agent Name: Eileen Walls
Agent Phone: (404) 822-9436
Agency Title: Josey Young & Brady Realty, LLC

Estimate Your Payment
Estimated Payment
$ 1,119.91 per month $612.03 Principal & Interest $427.67 Property Tax $80.21 Homeowner's InsuranceChange Payment Information

Privacy Policy / DMCA Notice / ADA Accessibility


This site is hosted, designed and copyright
© 1994 - 2026 by
Delta Media Group, Inc. -- Patent Pending --
217 Fenwick Circle | MLS# 10876555
This condo located at 217 Fenwick Circle, McDonough, GA 30253 is currently listed for sale with an asking price of $275,000. This property was built in 2010 and has 2 bedrooms and 2 full baths with 1803 sq. ft. Fenwick Circle is located in the The Meadows at Jodeco subdivision. Search The Meadows At Jodeco real estate on ewalls.jybrealty.com today.