EileenWalls

BEDS4
BATHS2 full
SQUARE FEET2,094
MLS#10892908
STATUSNew
PROPERTY TYPEResidential - Single Family
SUBDIVISIONSandy Springs
Property Description
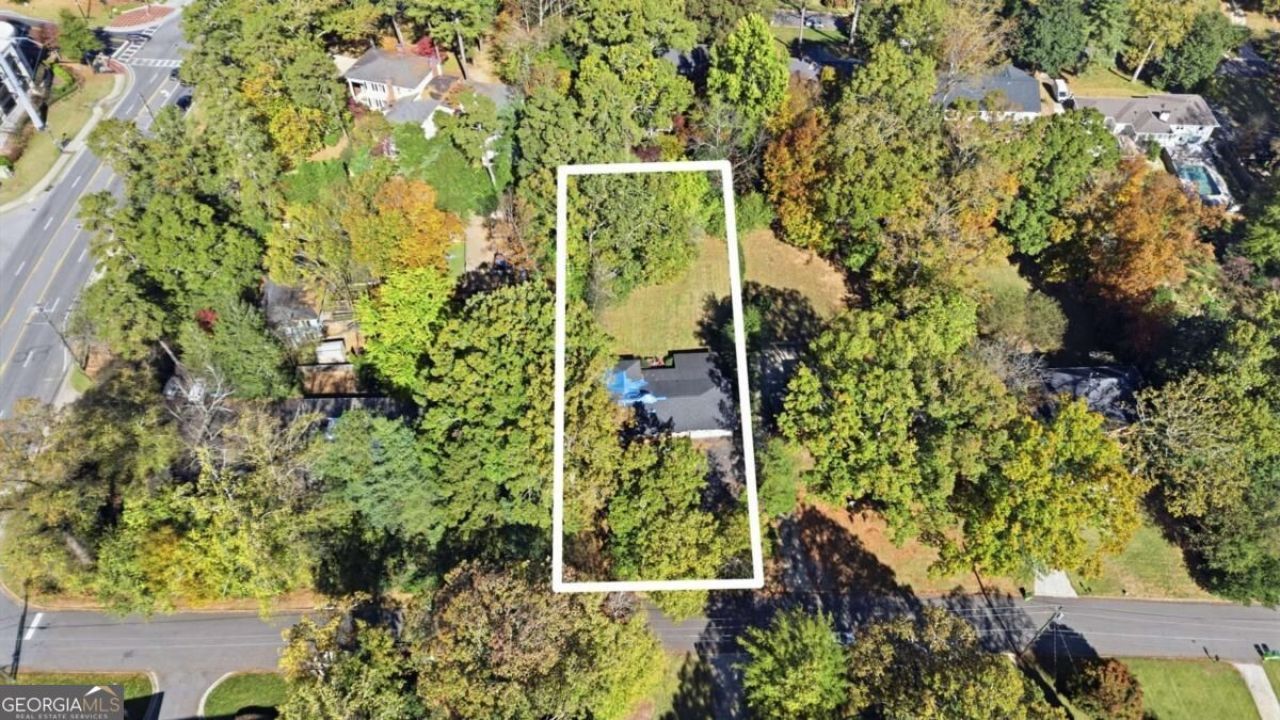
Build your vision on this half acre lot in an established Sandy Springs neighborhood! Tucked away on a quiet street with no through traffic, this lot offers an inviting setting for a custom home. Whether you're a builder searching for your next project or a buyer ready to create a home tailored to your needs, this property offers plenty of potential. The existing 1953 brick ranch offers four bedrooms, two baths, a fireplace, full basement, and brick garage, a starting point as you plan for what comes next. Enjoy a convenient location near Chastain Park, Sandy Springs City Center, Northside Hospital, CHOA, and the shopping and dining of Sandy Springs and Buckhead, with easy access to GA-400 and I-285.
Property Features
Property Type: Residential - Single Family
Basement: Yes
Basement: Daylight, Exterior Entry, Interior Entry, Unfinished
Cooling: Central Air
Fireplaces: 1
Garage: 2
Heating: Central
Home Style: Brick 4 Side, Ranch
Lot Size: 0.50 Acres
Roof Type: Composition
Stories: 1.0
Taxes: $2,846
Year Built: 1953
Feature Descriptions
Additional Rooms: Foyer
Amenities: Street Lights
Appliances: Refrigerator
Days on Site: 1
Exterior: Brick
Fencing: Chain Link
Fireplace Type: Living Room
Flooring: Hardwood
Interior: Master On Main Level
Kitchen: Breakfast Bar
Parking Notes: Garage, Kitchen Level, Garage Door Opener
Sewer: Public Sewer
Topography: Open Lot
Utilities: Cable Available, Electricity Available, Natural Gas Available, Sewer Available, Water Available
Water: Public
Window Features: Window Treatments
Local Schools
High School: Riverwood
Middle School: Ridgeview
Elementary School: High Point
Listed By / Shown By
Listed By
Agency Name: Keller Williams Realty
Agency Phone: 404-541-3500
Shown By
Agent Name: Eileen Walls
Agent Phone: (404) 822-9436
Agency Title: Josey Young & Brady Realty, LLC

Estimate Your Payment
Estimated Payment
$ 1,432.60 per month $1,056.92 Principal & Interest $237.17 Property Tax $138.51 Homeowner's InsuranceChange Payment Information

Privacy Policy / DMCA Notice / ADA Accessibility


This site is hosted, designed and copyright
© 1994 - 2026 by
Delta Media Group, Inc. -- Patent Pending --
214 Elden Drive Ne | MLS# 10892908
This single family home located at 214 Elden Drive Ne, Sandy Springs, GA 30342 is currently listed for sale with an asking price of $474,900. This property was built in 1953 and has 4 bedrooms and 2 full baths with 2094 sq. ft. Elden Drive Ne is located in the Sandy Springs subdivision. Search Sandy Springs real estate on ewalls.jybrealty.com today.