EileenWalls

BEDS4
BATHS3 full
SQUARE FEET1,647
MLS#10893136
STATUSNew
PROPERTY TYPEResidential - Single Family
SUBDIVISIONNorthside Point
Property Description
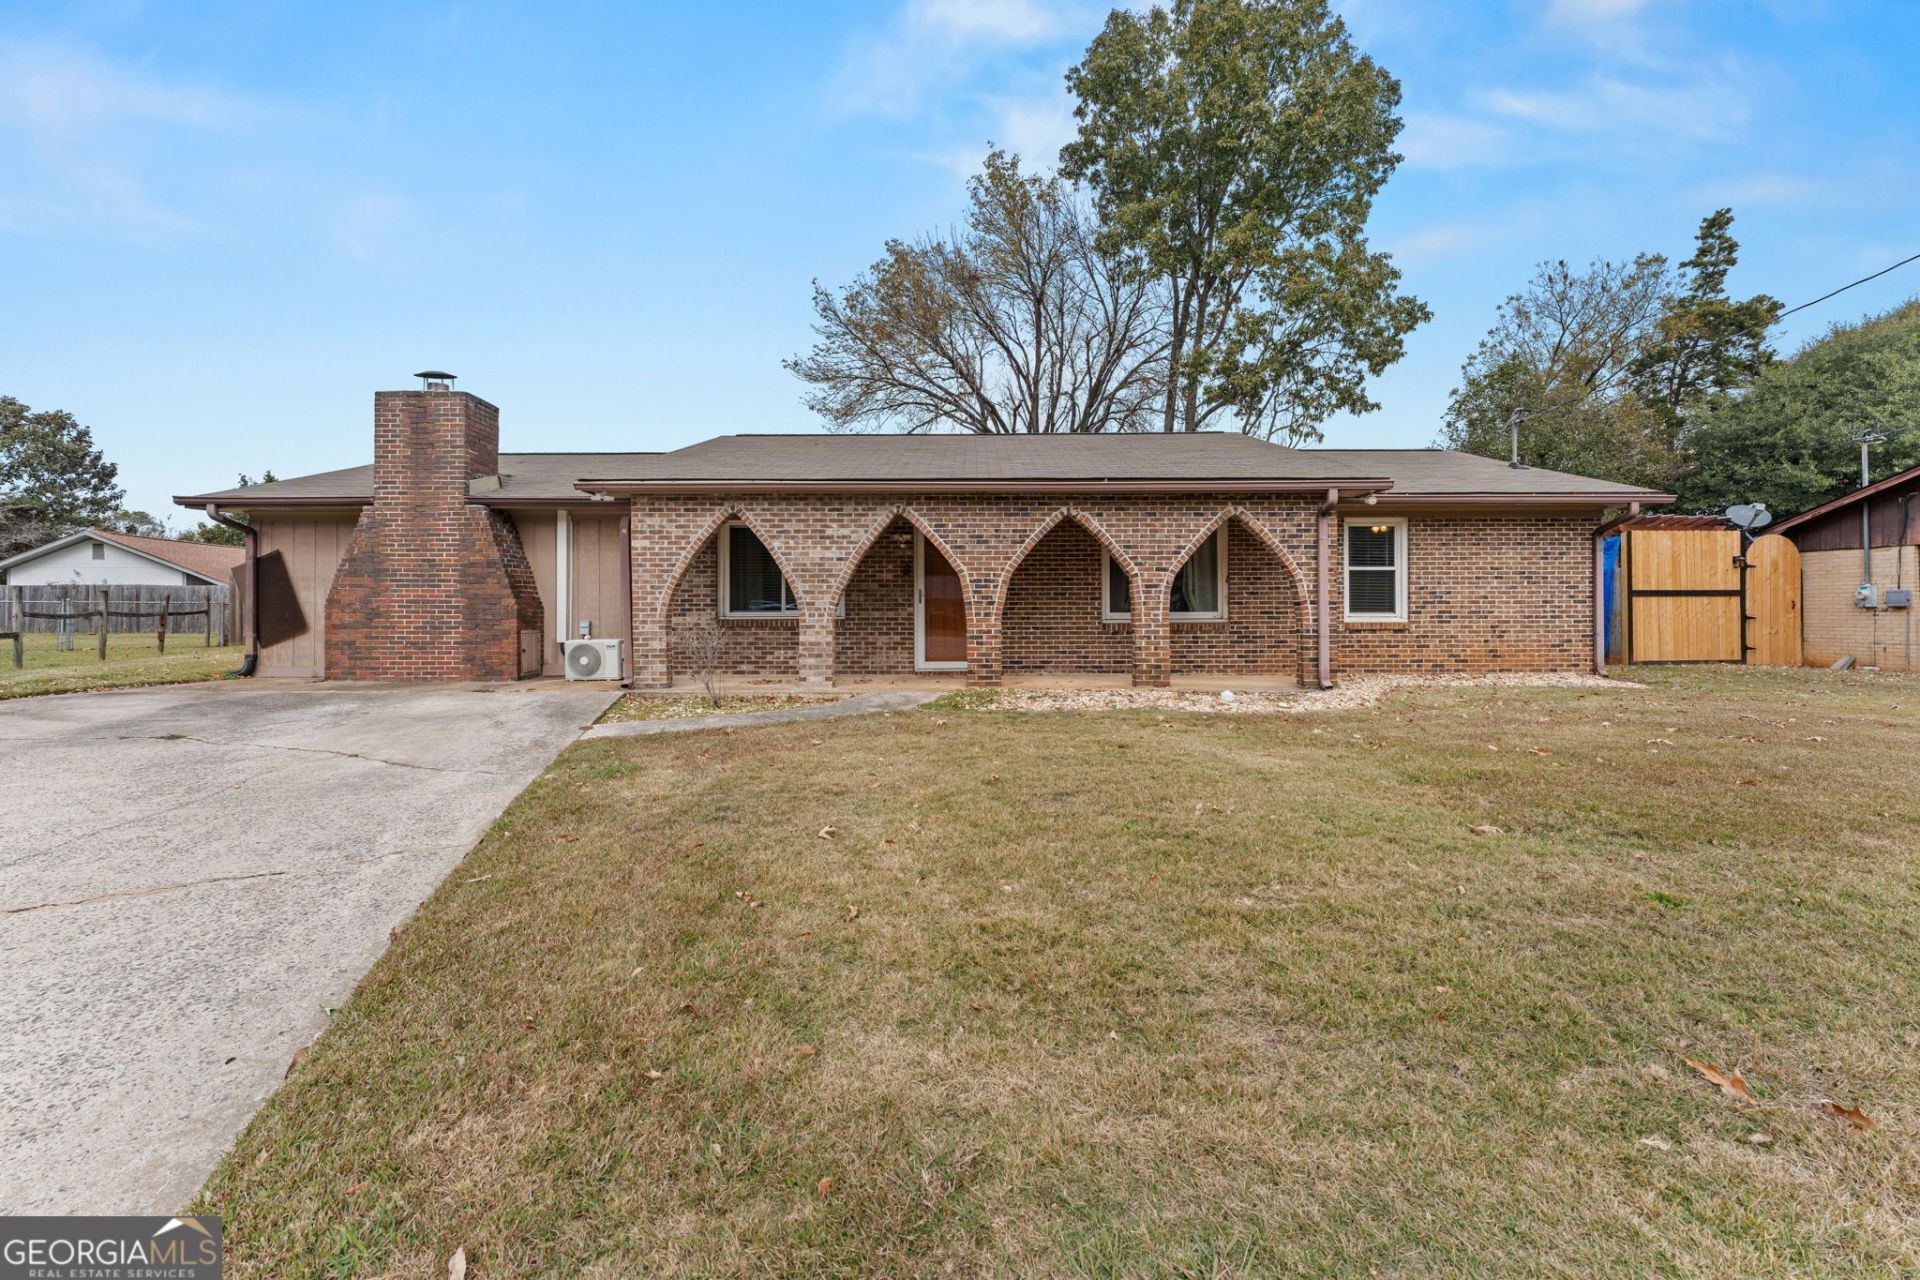
This Charming 1970s 4 Bed/ 3 Bath Home with Modern Updates and Unexpected Surprises! From the moment you step inside, you'll appreciate the fresh paint, new flooring, and beautifully updated kitchen that give this home a fresh, inviting feel. One of the home's best-kept secrets is the surprisingly spacious primary suite, featuring double vanities and a large, spa-inspired shower designed for relaxation and comfort. Step outside and discover your own private backyard retreat, complete with a swimming pool, two gazebos, and plenty of space for entertaining or simply unwinding. And the surprises don't stop there! A separate workshop has been transformed into the ultimate man cave, game room, or private theater. Complete with electricity, its own heating and air conditioning unit, and luxury vinyl plank flooring, this versatile space is perfect for watching the big game, hosting friends, or enjoying a quiet escape. With its combination of modern updates, unique amenities, and incredible indoor and outdoor entertaining spaces, this home offers so much more than meets the eye. Come see all the surprises for yourself!
Property Features
Property Type: Residential - Single Family
Basement: None
Cooling: Ceiling Fan(s), Central Air
Fireplaces: 1
Heating: Central
Home Style: Brick 4 Side
Lot Size: 0.20 Acres
Stories: 1.0
Taxes: $1,925
Year Built: 1974
Feature Descriptions
Additional Rooms: Laundry, Other
Appliances: Convection Oven, Dishwasher, Microwave, Range
Days on Site: 1
Exterior: Brick
Flooring: Laminate, Other
Interior: Double Vanity, Split Bedroom Plan, Walk-In Closet(s)
Parking Notes: None
Sewer: Public Sewer
Topography: Cul-De-Sac
Utilities: Cable Available, Electricity Available, High Speed Internet, Sewer Available
Water: Public
Local Schools
High School: Northside
Middle School: Northside
Elementary School: Westside
Listed By / Shown By
Listed By
Agency Name: Southern Classic Realtors
Agency Phone: 678-635-8877
Shown By
Agent Name: Eileen Walls
Agent Phone: (404) 822-9436
Agency Title: Josey Young & Brady Realty, LLC

Estimate Your Payment
Estimated Payment
$ 789.72 per month $556.39 Principal & Interest $160.42 Property Tax $72.92 Homeowner's InsuranceChange Payment Information

Privacy Policy / DMCA Notice / ADA Accessibility


This site is hosted, designed and copyright
© 1994 - 2026 by
Delta Media Group, Inc. -- Patent Pending --
206 Sylvia Place | MLS# 10893136
This single family home located at 206 Sylvia Place, Warner Robins, GA 31093 is currently listed for sale with an asking price of $250,000. This property was built in 1974 and has 4 bedrooms and 3 full baths with 1647 sq. ft. Sylvia Place is located in the Northside Point subdivision. Search Northside Point real estate on ewalls.jybrealty.com today.