EileenWalls

BEDS5
BATHS3 full 2 partial
SQUARE FEET4,992
MLS#10893823
STATUSNew
PROPERTY TYPEResidential - Single Family
SUBDIVISIONBROOKSTONE(HEDGEBROOKE HOLLOWBROOKE)
Property Description
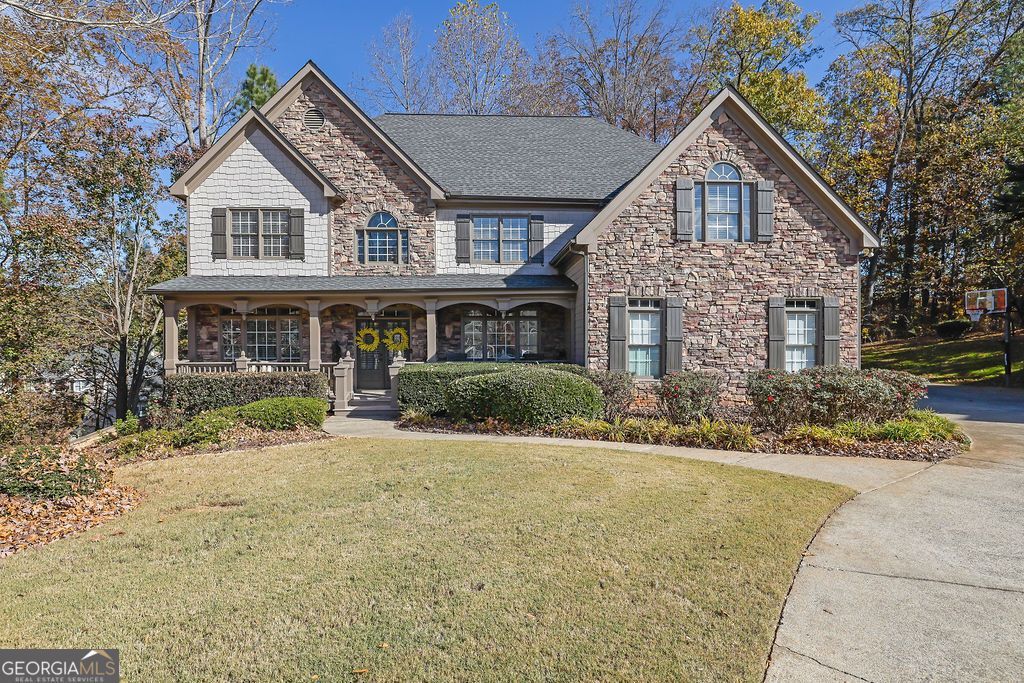
Stunning Modern Craftsman in Sought-After Brookstone - Acworth, GA! Welcome home to this beautiful 5-bedroom, 3-full-bath, 2-half-bath modern Craftsman-style home in the highly desirable Brookstone subdivision of Acworth! With unbeatable curb appeal, a charming covered front porch, and a side-entry 3-car garage, this home blends timeless traditional elegance with spacious, comfortable living. Step inside to a dramatic two-story foyer, with added crown molding offers a private office/living room to the left and a formal dining room to the right. The thoughtfully designed floor plan flows beautifully into the open-concept kitchen and family room. The chef's kitchen features stainless steel appliances, a large center island, walk-in pantry, and convenient side-door access to the deck. The spacious breakfast area overlooks the inviting family room, complete with a gas fireplace and beautiful coffered ceilings. Enjoy outdoor living at its finest! Step onto the newly painted, oversized deck overlooking a large, level, tree-lined backyard that backs up to peaceful green space. A screened porch off the main level provides another wonderful spot to relax and enjoy the natural setting. Upstairs, an upgraded catwalk adds architectural appeal while connecting four generously sized bedrooms, a shared bath, and an additional ensuite bath. The spacious laundry room is thoughtfully appointed with a utility sink, closet, and folding bar for added convenience. The luxurious primary suite is a peaceful retreat, featuring a separate sitting area with its own private screened porch. The spa-inspired primary bath offers dual vanities, a separate shower, and a relaxing Jacuzzi tub, along with a large walk-in closet. The beautifully finished terrace level offers incredible additional living and entertaining space, including a fifth bedroom, exercise room, family room with electric fireplace, game room, and beverage bar. A convenient half bath with dual sinks is already plumbed for a shower, offering the opportunity to complete a full bath. Walk right out to the expansive, level backyard and enjoy even more outdoor possibilities. With TWO screened porches, generous living spaces, a three-car garage, and a private backyard backing to green space, this home truly has it all! Major updates include newer windows and flooring (2018), a new roof (2019), and systems approximately 5-6 years young, terrace level was permitted and finished by seller, and your pets will enjoy the invisible dog fence that is already installed. This exceptional Brookstone home offers the perfect combination of space, style, functionality, and location. Come experience all it has to offer!
Property Features
Property Type: Residential - Single Family
Basement: Yes
Basement: Full, Exterior Entry
Cooling: Central Air, Electric
Fireplaces: 2
Garage: 3 car attached
Heating: Central, Forced Air
Home Style: Craftsman, Traditional
Lot Size: 0.52 Acres
Roof Type: Composition
Stories: 2.0
Taxes: $5,676
Year Built: 2002
Feature Descriptions
Additional Rooms: Exercise Room, Game Room, Family Room, Foyer, Office, Great Room
Amenities: Street Lights, Swim Team, Tennis Court(s), Walk To Schools, Pool, Near Shopping
Appliances: Double Oven, Disposal, Dishwasher, Cooktop
Exterior: Other, Stone
Exterior: Balcony
Fireplace Type: Basement, Other, Factory Built, Family Room, Gas Log, Gas Starter
Flooring: Hardwood, Carpet, Tile, Vinyl
Interior: Beamed Ceilings, Other, Double Vanity, Entrance Foyer, High Ceilings
Parking Notes: Garage, Attached
Security Features: Carbon Monoxide Detector(s), Smoke Detector(s)
Sewer: Public Sewer
Swimming Pool: Yes
Topography: Level
Utilities: Cable Available, Electricity Available, High Speed Internet, Natural Gas Available, Sewer Connected, Underground Utilities, Water Available
Water: Public
Window Features: Double Pane Windows
Local Schools
High School: Allatoona
Middle School: Durham
Elementary School: Picketts Mill
Listed By / Shown By
Listed By
Agency Name: Mark Spain Real Estate
Agency Phone: 770-886-9000
Shown By
Agent Name: Eileen Walls
Agent Phone: (404) 822-9436
Agency Title: Josey Young & Brady Realty, LLC

Estimate Your Payment
Estimated Payment
$ 2,084.03 per month $1,424.36 Principal & Interest $473.00 Property Tax $186.67 Homeowner's InsuranceChange Payment Information

Privacy Policy / DMCA Notice / ADA Accessibility


This site is hosted, designed and copyright
© 1994 - 2026 by
Delta Media Group, Inc. -- Patent Pending --
2052 Haydenbrook Dr Nw | MLS# 10893823
This single family home located at 2052 Haydenbrook Dr Nw, Acworth, GA 30101 is currently listed for sale with an asking price of $640,000. This property was built in 2002 and has 5 bedrooms and 3 full and 2 partial baths with 4992 sq. ft. Haydenbrook Dr Nw is located in the BROOKSTONE(HEDGEBROOKE HOLLOWBROOKE) subdivision. Search BROOKSTONE(HEDGEBROOKE HOLLOWBROOKE) real estate on ewalls.jybrealty.com today.