EileenWalls

BEDS4
BATHS3 full
SQUARE FEET1,895
MLS#10893288
STATUSNew
PROPERTY TYPEResidential - Single Family
SUBDIVISIONScenic Mountain 03
Property Description
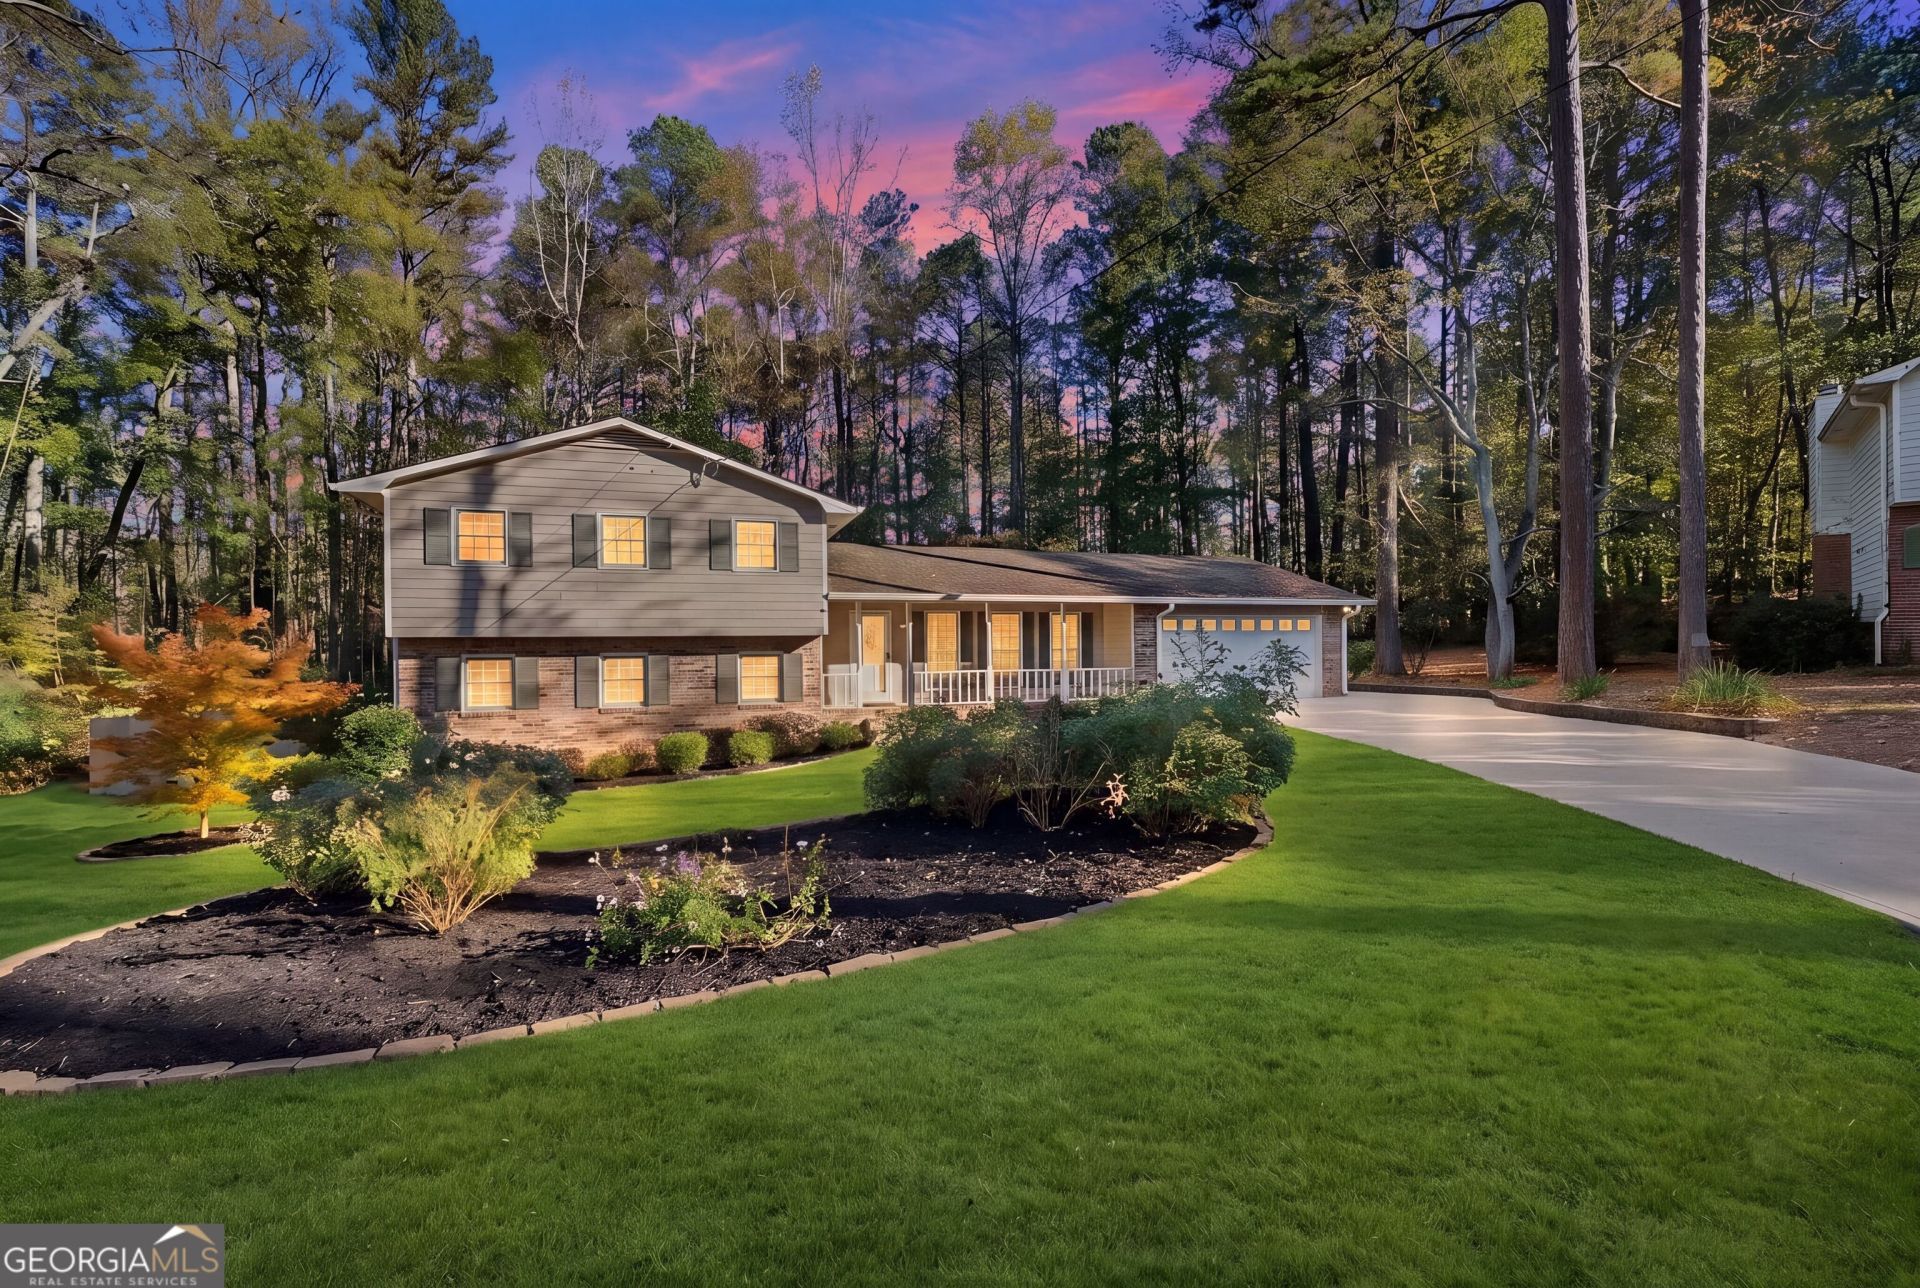
At the quiet end of a cul-de-sac, with woods rising beyond the fence line, this split-level home pairs three levels of living with something rare at this price: four parking spots across both an attached and detached garage. The detached garage has 220V power, an additional electrical panel, and a storage loft, while the attached garage opens to a workshop with counters and cabinets. Layered, carefully tended gardens frame the home, from a front-yard pollinator garden to gardenias, hydrangeas, camellias, and Japanese maples, with young peach and blueberry plantings out back. Inside, a bay-windowed dining room with a built-in china cabinet flows to a kitchen with double ovens. Downstairs, the den gathers around a wet bar and a fireplace with gas logs, and a bonus room has its own full bath. The primary suite includes an en-suite bath and walk-in closet. A covered porch wired for TV opens to a deck with built-in benches. Dual-zone A/C (2019), a 2025 water heater, a whole-house water filter, and annual service reflect 14 years of steady care. Convenient to Highway 78 and Snellville shopping and dining.
Property Features
Property Type: Residential - Single Family
Basement: Yes
Basement: Bath Finished, Daylight, Exterior Entry, Finished, Interior Entry
Cooling: Attic Fan, Ceiling Fan(s), Central Air, Zoned
Fenced: Yes
Fireplaces: 1
Heating: Forced Air, Natural Gas, Zoned
Home Style: Traditional
Lot Size: 0.38 Acres
Roof Type: Composition
Taxes: $3,732
Year Built: 1980
Feature Descriptions
Additional Rooms: Bonus Room, Den, Foyer, Laundry
Amenities: Walk To Schools, Near Shopping
Appliances: Dishwasher, Double Oven, Dryer, Gas Water Heater, Microwave, Refrigerator, Washer
Dining Room: L Shaped, Separate Room
Exterior: Brick
Exterior: Garden
Fencing: Back Yard, Fenced, Wood
Fireplace Type: Basement, Factory Built, Gas Starter
Flooring: Carpet, Hardwood
Foundation: Pillar/Post/Pier
Interior: Bookcases, Split Bedroom Plan, Walk-In Closet(s), Wet Bar
Parking Notes: Garage, Attached, Detached, Garage Door Opener
Security Features: Smoke Detector(s)
Sewer: Septic Tank
Structures: Garage(s)
Topography: Cul-De-Sac, Level, Private
Utilities: Cable Available, Electricity Available, High Speed Internet, Natural Gas Available, Phone Available, Underground Utilities, Water Available
Water: Public
Window Features: Window Treatments
Local Schools
High School: Shiloh
Middle School: Shiloh
Elementary School: Shiloh
Listed By / Shown By
Listed By
Agency Name: Ansley RE | Christie's Int'l RE
Agency Phone: 404-480-4663
Shown By
Agent Name: Eileen Walls
Agent Phone: (404) 822-9436
Agency Title: Josey Young & Brady Realty, LLC

Estimate Your Payment
Estimated Payment
$ 1,192.03 per month $778.95 Principal & Interest $311.00 Property Tax $102.08 Homeowner's InsuranceChange Payment Information

Privacy Policy / DMCA Notice / ADA Accessibility


This site is hosted, designed and copyright
© 1994 - 2026 by
Delta Media Group, Inc. -- Patent Pending --
2025 Khyber Pass | MLS# 10893288
This single family home located at 2025 Khyber Pass, Snellville, GA 30039 is currently listed for sale with an asking price of $350,000. This property was built in 1980 and has 4 bedrooms and 3 full baths with 1895 sq. ft. Khyber Pass is located in the Scenic Mountain 03 subdivision. Search Scenic Mountain 03 real estate on ewalls.jybrealty.com today.