EileenWalls

BEDS6
BATHS3 full 1 partial
SQUARE FEET2,876
MLS#10829225
STATUSActive
PROPERTY TYPEResidential - Single Family
SUBDIVISIONJubilee
Property Description
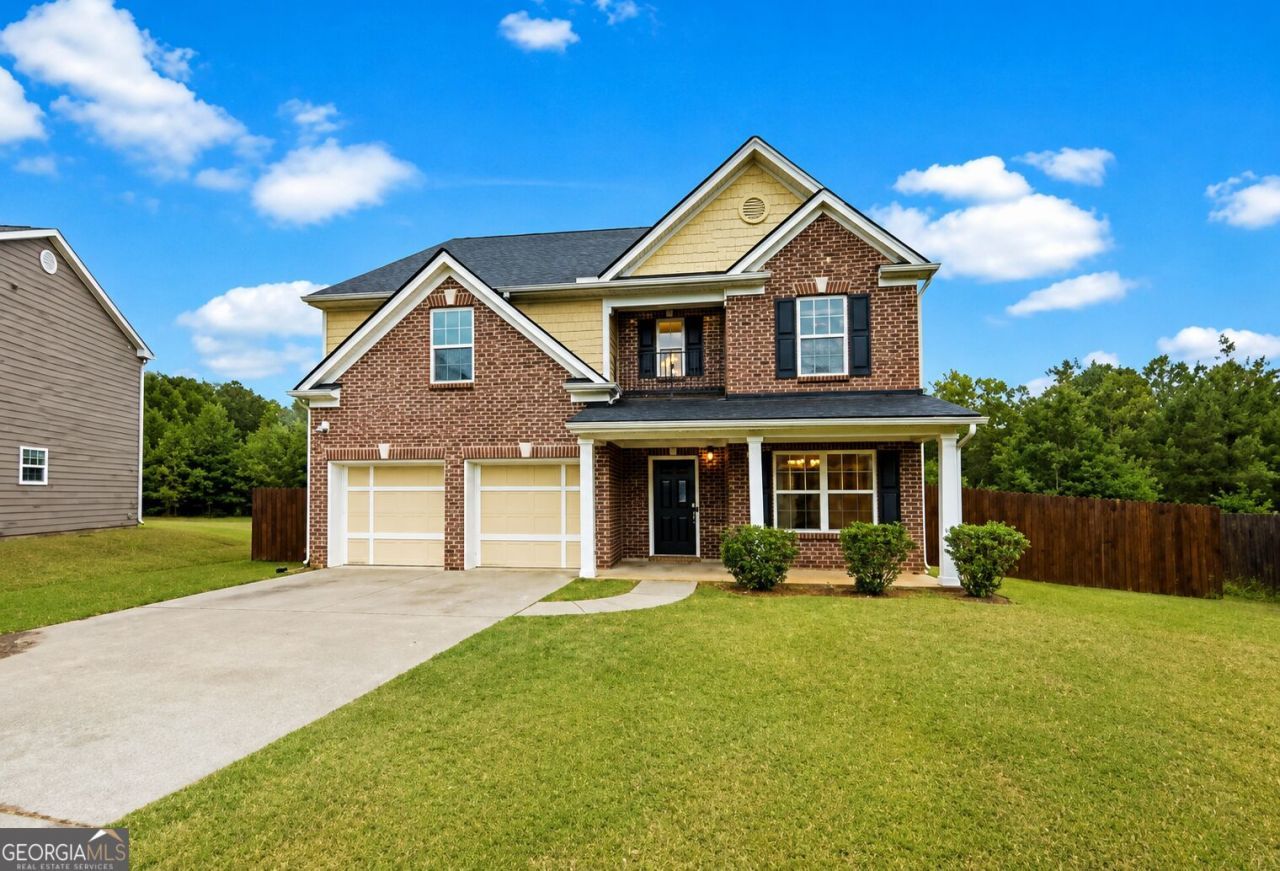
SHORT SALE - BANK APPROVAL REQUIRED! Beautiful and spacious 6-bedroom, 3.5-bath home in desirable Jubilee! This home features a welcoming covered front porch, brick front, spacious kitchen with stainless-steel appliances, formal dining room, great room with fireplace, and a large primary suite with dual vanities, separate shower, garden tub, and walk-in closet. The versatile 6th bedroom is perfect for a guest suite, office, or flex space. Enjoy the convenience of a 2-car garage and a spacious cul-de-sac lot, all just minutes from shopping, I-75, and Tanger Outlets. Fantastic opportunity-bring your offer! Short sale, subject to lender approval.
Property Features
Property Type: Residential - Single Family
Basement: None
Cooling: Ceiling Fan(s), Central Air, Electric
Fireplaces: 1
Garage: 2 car attached
Heating: Central, Electric, Heat Pump
Home Style: Brick Front, Craftsman, Traditional
Lot Size: 0.28 Acres
Roof Type: Composition
Stories: 2.0
Taxes: $5,468
Year Built: 2005
Feature Descriptions
Additional Rooms: Foyer, Great Room, Laundry
Amenities: Sidewalks, Street Lights
Appliances: Dishwasher, Electric Water Heater, Ice Maker, Microwave, Range, Stainless Steel Appliance(s)
Days on Site: 92
Dining Room: Separate Room
Exterior: Concrete
Fireplace Type: Factory Built, Family Room
Flooring: Carpet, Hardwood
Foundation: Slab
Interior: Double Vanity, High Ceilings, In-Law Floorplan, Roommate Plan, Separate Shower, Soaking Tub, Split Bedroom Plan, Split Foyer, Tray Ceiling(s), Entrance Foyer, Walk-In Closet(s)
Kitchen: Breakfast Area, Breakfast Bar, Pantry
Parking Notes: Garage, Attached, Garage Door Opener
Security: yes
Security Features: Security System
Sewer: Public Sewer
Topography: Cul-De-Sac, Level
Utilities: Cable Available, Sewer Connected, Underground Utilities
Water: Public
Window Features: Double Pane Windows
Local Schools
High School: Locust Grove
Middle School: Locust Grove
Elementary School: Unity Grove
Listed By / Shown By
Listed By
Agency Name: Keller Williams Realty Atl. Partners
Agency Phone: 770-692-0888
Shown By
Agent Name: Eileen Walls
Agent Phone: (404) 822-9436
Agency Title: Josey Young & Brady Realty, LLC

Estimate Your Payment
Estimated Payment
$ 1,210.58 per month $667.45 Principal & Interest $455.67 Property Tax $87.47 Homeowner's InsuranceChange Payment Information

Privacy Policy / DMCA Notice / ADA Accessibility


This site is hosted, designed and copyright
© 1994 - 2026 by
Delta Media Group, Inc. -- Patent Pending --
201 Happy Trail | MLS# 10829225
This single family home located at 201 Happy Trail, Locust Grove, GA 30248 is currently listed for sale with an asking price of $299,900. This property was built in 2005 and has 6 bedrooms and 3 full and 1 partial baths with 2876 sq. ft. Happy Trail is located in the Jubilee subdivision. Search Jubilee real estate on ewalls.jybrealty.com today.