EileenWalls

BEDS2
BATHS1 full
MLS#10893125
STATUSNew
PROPERTY TYPEResidential - Single Family
SUBDIVISIONVillage At Cobblestone
Property Description
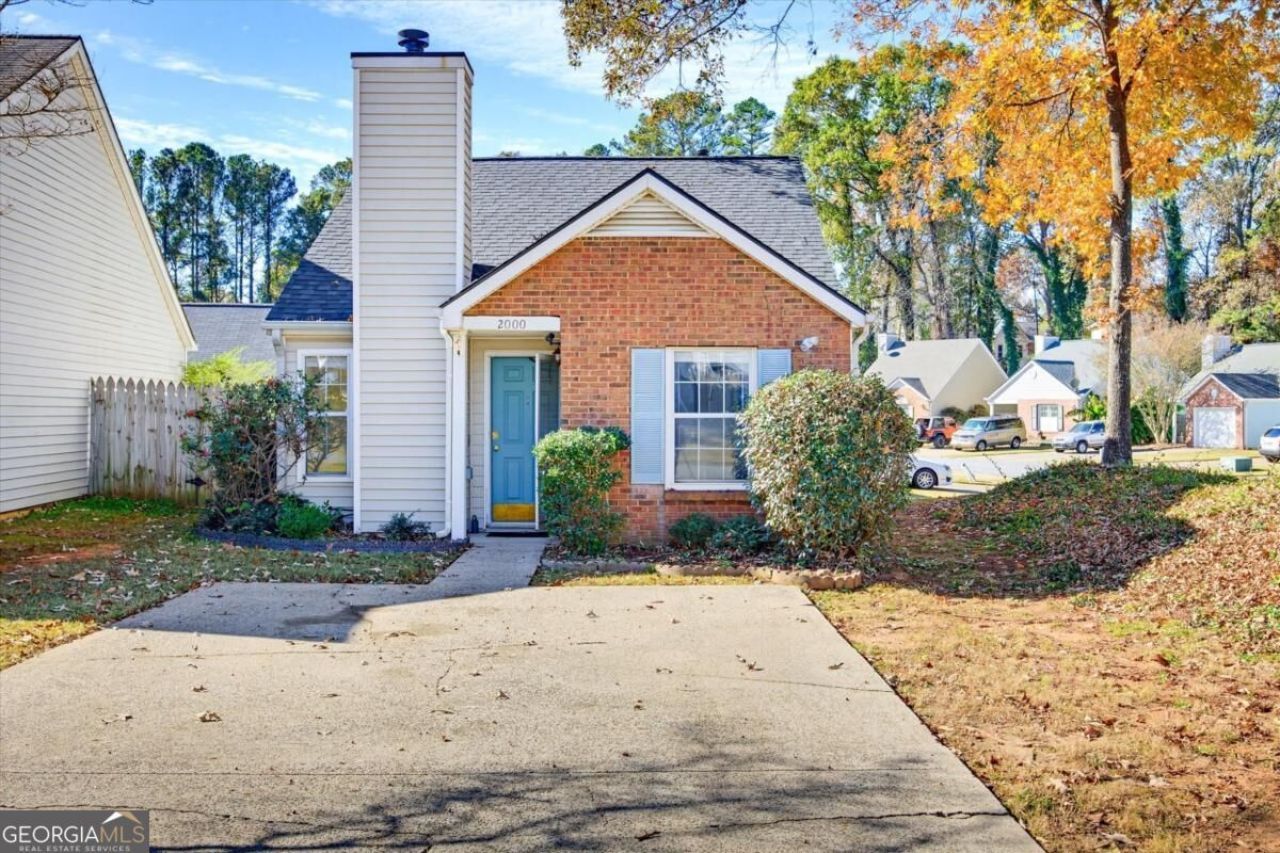
Discover the possibilities at 2000 Brittania Circle! Offering an excellent combination of location, major system updates, and the opportunity to personalize, this home is ready for its next chapter. Significant improvements include a new roof, new air conditioning system, new furnace, and a water heater approximately three years old, providing added peace of mind for the next owner. Location is another standout feature. Conveniently positioned just off Highway 92, the property offers easy access to Roswell, the charm and amenities of downtown Woodstock, and Highway 575. Enjoy proximity to shopping, restaurants, entertainment, and convenient commuter routes. Whether youCOre looking to personalize your next home or invest in a property with room to add your own style, 2000 Brittania Circle offers an opportunity worth exploring.
Property Features
Property Type: Residential - Single Family
Basement: None
Cooling: Ceiling Fan(s), Central Air
Fireplaces: 1
Heating: Central
Home Style: Bungalow/Cottage
Lot Size: 0.13 Acres
Roof Type: Composition
Stories: 1.0
Taxes: $536
Year Built: 1989
Feature Descriptions
Additional Rooms: Family Room
Amenities: Playground, Pool
Appliances: Dishwasher
Days on Site: 1
Exterior: Vinyl Siding
Fencing: Back Yard
Fireplace Type: Living Room
Flooring: Carpet, Vinyl
Foundation: Slab
Interior: Master On Main Level, Roommate Plan
Kitchen: Breakfast Bar
Parking Notes: Parking Pad
Security Features: Smoke Detector(s)
Sewer: Public Sewer
Swimming Pool: Yes
Topography: Corner Lot
Utilities: Electricity Available, Sewer Available, Underground Utilities, Water Available
Water: Public
Window Features: Double Pane Windows
Local Schools
High School: River Ridge
Middle School: Mill Creek
Elementary School: Little River
Listed By / Shown By
Listed By
Agency Name: Atlanta Communities
Agency Phone: 770-240-2005
Shown By
Agent Name: Eileen Walls
Agent Phone: (404) 822-9436
Agency Title: Josey Young & Brady Realty, LLC

Estimate Your Payment
Estimated Payment
$ 724.32 per month $600.90 Principal & Interest $44.67 Property Tax $78.75 Homeowner's InsuranceChange Payment Information

Privacy Policy / DMCA Notice / ADA Accessibility


This site is hosted, designed and copyright
© 1994 - 2026 by
Delta Media Group, Inc. -- Patent Pending --
2000 Brittania Circle | MLS# 10893125
This single family home located at 2000 Brittania Circle, Woodstock, GA 30188 is currently listed for sale with an asking price of $270,000. This property was built in 1989 and has 2 bedrooms and 1 full baths. Brittania Circle is located in the Village At Cobblestone subdivision. Search Village At Cobblestone real estate on ewalls.jybrealty.com today.