EileenWalls

BEDS5
BATHS4 full
SQUARE FEET3,965
MLS#10892649
STATUSNew
PROPERTY TYPEResidential - Single Family
SUBDIVISIONTrillium Reserve
Property Description
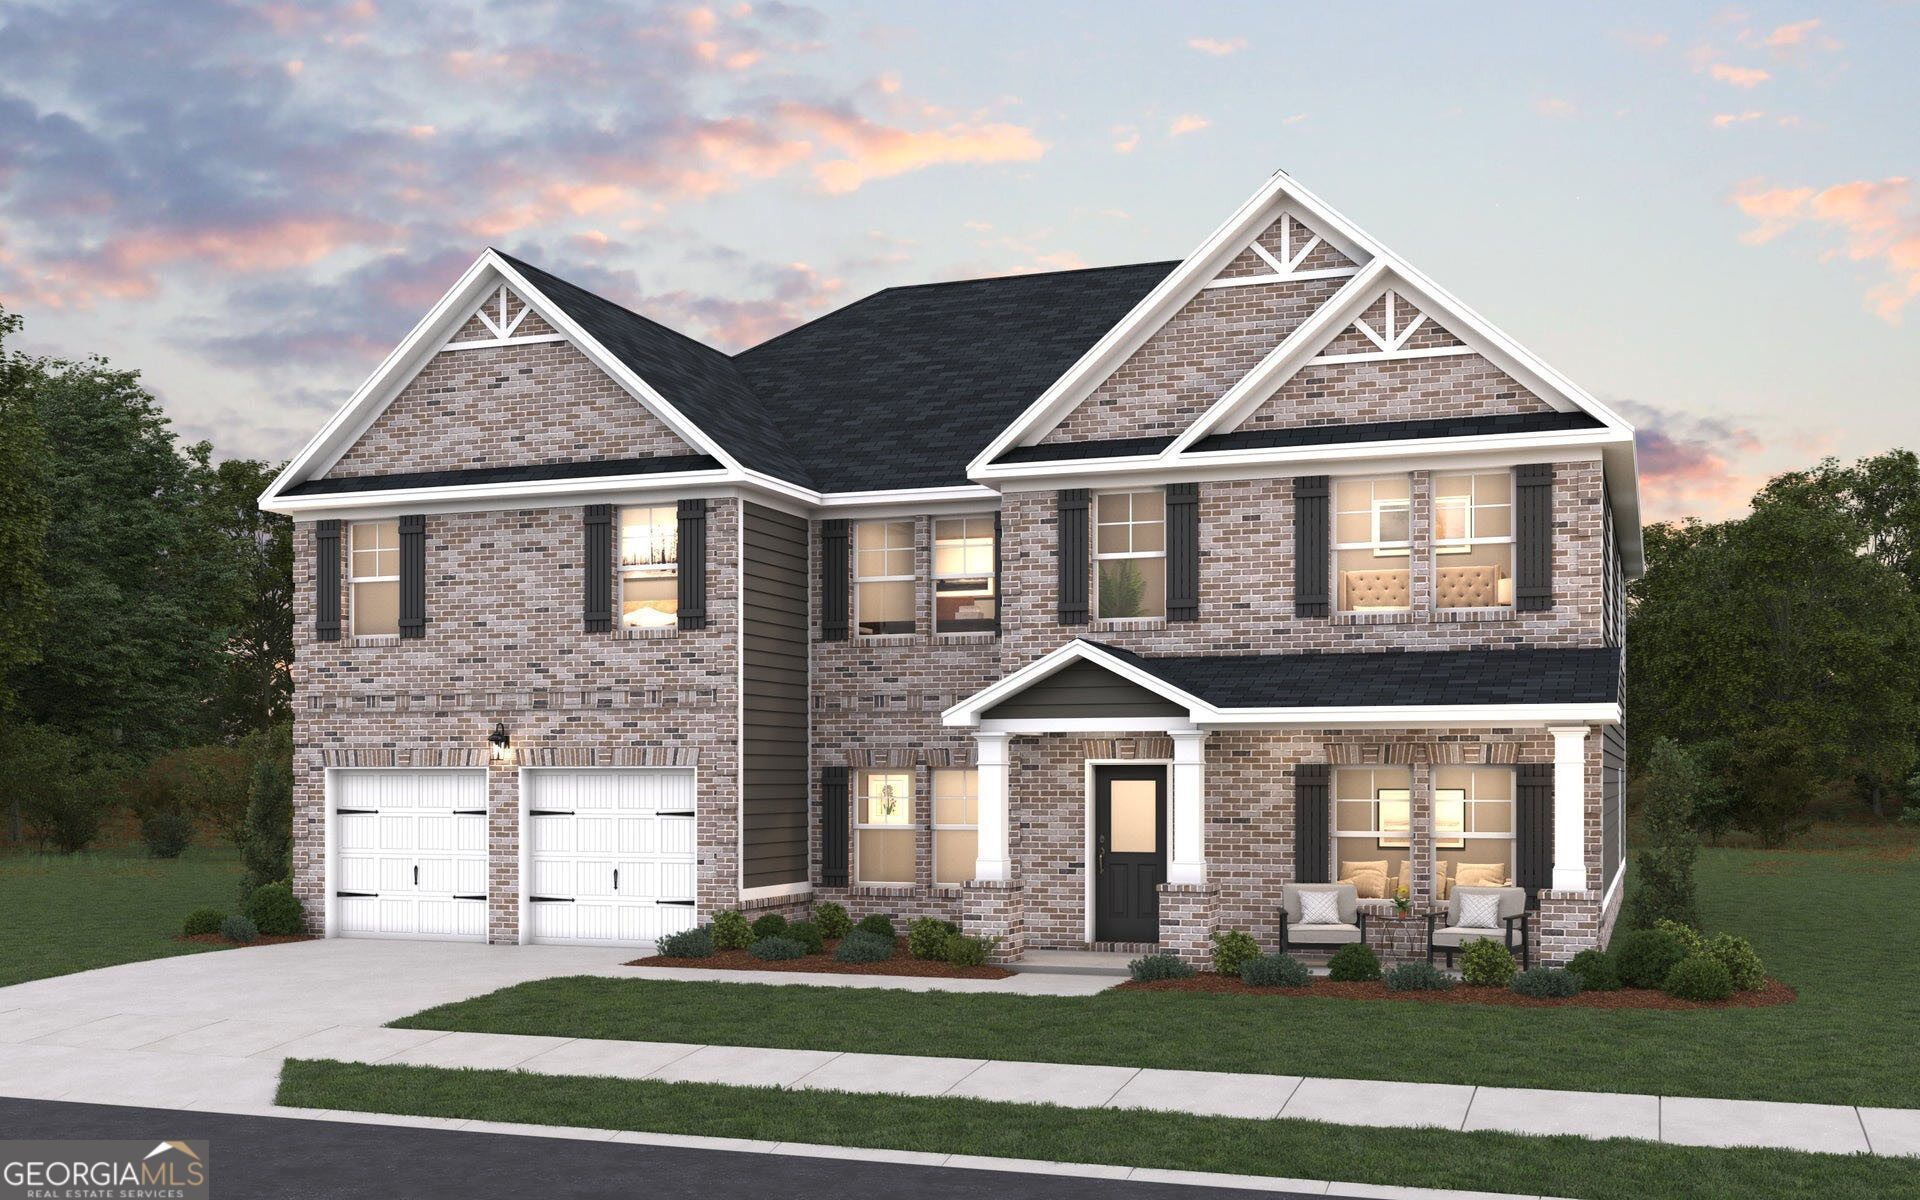
Introducing the West Point, an expansive two-story home offering 3,965 square feet of refined living space. With 5 bedrooms, 4 bathrooms, and a 2-car garage, this thoughtfully designed plan blends elegance, comfort, and functionality. A welcoming covered porch leads into a grand foyer, where a private study sits just off to the left-perfect for working from home. Further inside, a formal dining room on the right connects seamlessly to the open-concept family room and kitchen, creating an ideal layout for both everyday living and entertaining. The main level also features a convenient fifth bedroom and full bathroom, along with a mudroom just off the garage for added organization. Upstairs, the home continues to impress with a spacious loft that serves as a central gathering area. The luxurious primary suite occupies one side of the upper level, offering a private retreat complete with a generous bedroom, a cozy sitting area with fireplace, a spa-inspired bathroom, and a large walk-in closet. On the opposite side, three additional bedrooms and two full bathrooms provide plenty of space for family or guests. A spacious upstairs laundry room adds everyday convenience. The West Point delivers a perfect balance of style and space, designed to fit the needs of modern living.
Property Features
Property Type: Residential - Single Family
Basement: None
Cooling: Ceiling Fan(s), Central Air
Fireplaces: 1
Heating: Central, Electric
Home Style: Brick 3 Side
Roof Type: Composition
Stories: 2.0
Taxes: $0
Year Built: 2026
Feature Descriptions
Additional Rooms: Foyer, Great Room, Laundry, Office
Amenities: Playground, Sidewalks
Appliances: Cooktop, Dishwasher, Disposal, Electric Water Heater, Microwave
Days on Site: 2
Dining Room: Separate Room
Exterior: Brick, Concrete, Other
Fireplace Type: Family Room
Flooring: Carpet, Laminate, Tile
Foundation: Slab
Interior: Double Vanity, High Ceilings, Separate Shower, Soaking Tub, Split Bedroom Plan, Entrance Foyer, Walk-In Closet(s)
Kitchen: Kitchen Island, Walk-in Pantry
Parking Notes: Attached
Security Features: Carbon Monoxide Detector(s), Smoke Detector(s)
Sewer: Public Sewer
Topography: None
Utilities: Cable Available, Electricity Available, Sewer Available, Underground Utilities, Water Available
Water: Public
Window Features: Double Pane Windows
Local Schools
High School: Creekside
Middle School: Bear Creek
Elementary School: Campbell
Listed By / Shown By
Listed By
Agency Name: DFH Realty Georgia
Agency Phone: 404-647-0596
Shown By
Agent Name: Eileen Walls
Agent Phone: (404) 822-9436
Agency Title: Josey Young & Brady Realty, LLC

Estimate Your Payment
Estimated Payment
$ 1,527.37 per month $1,350.40 Principal & Interest $0.00 Property Tax (data not provided by mls) $176.97 Homeowner's InsuranceChange Payment Information

Privacy Policy / DMCA Notice / ADA Accessibility


This site is hosted, designed and copyright
© 1994 - 2026 by
Delta Media Group, Inc. -- Patent Pending --
20 Wood Lily Way | MLS# 10892649
This single family home located at 20 Wood Lily Way, Fairburn, GA 30213 is currently listed for sale with an asking price of $606,765. This property was built in 2026 and has 5 bedrooms and 4 full baths with 3965 sq. ft. Wood Lily Way is located in the Trillium Reserve subdivision. Search Trillium Reserve real estate on ewalls.jybrealty.com today.