EileenWalls

BEDS3
BATHS2 full 1 partial
SQUARE FEET1,986
MLS#10893361
STATUSNew
PROPERTY TYPEResidential - Townhouse
SUBDIVISIONEllison Lakes
Property Description
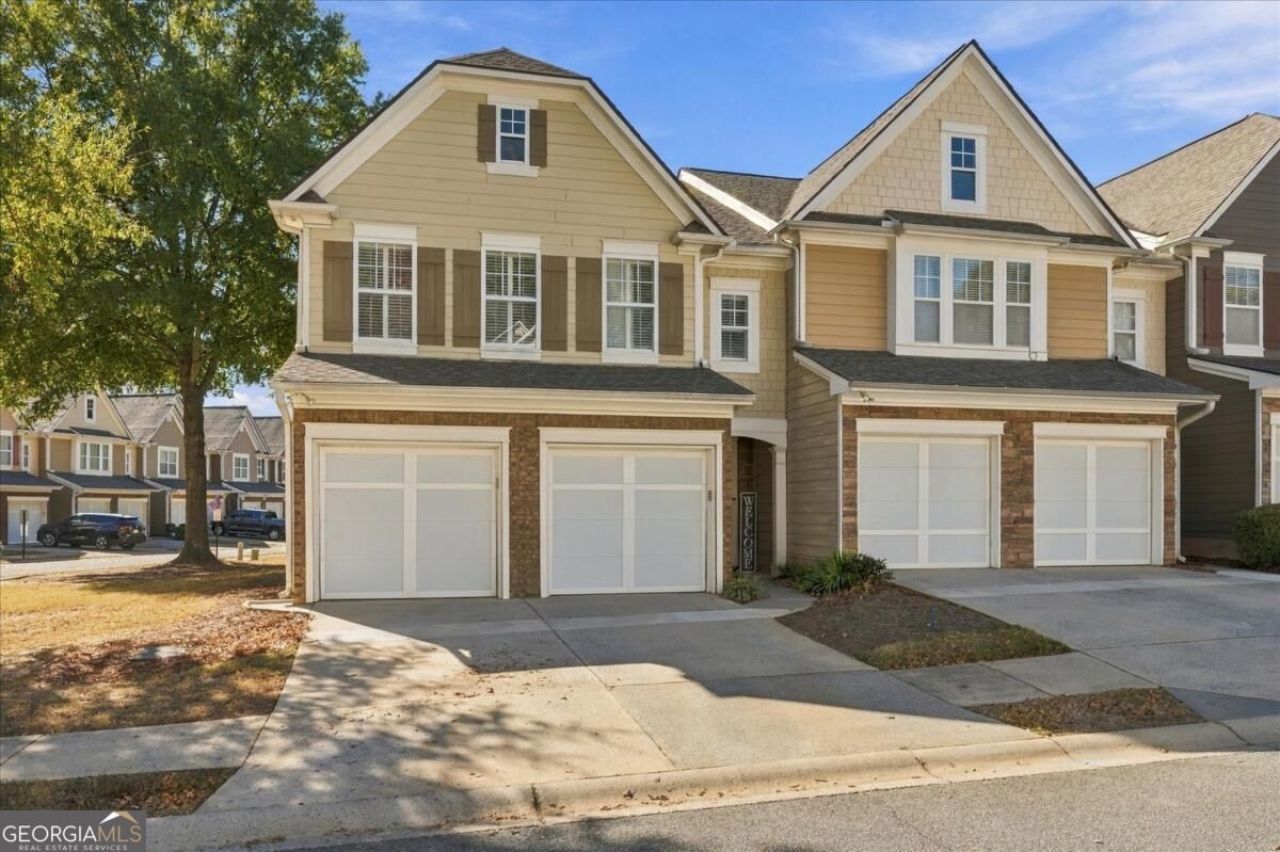
A broad stretch of community lawn sits immediately to the left of this Ellison Lakes end-unit townhome, giving it an open feel as you arrive. Start the morning with coffee on the covered front porch or wind down by the fireplace in the open living and dining area. A two-story foyer welcomes you inside, and the kitchen features white cabinetry, solid-surface countertops, and a breakfast bar. Upstairs, the loft gives you room for a home office or a favorite reading chair. All three bedrooms and the laundry room are on the same level, and the primary bath has a double vanity and a separate tub and shower. The home offers 1,986 square feet, 2.5 baths, and an attached two-car garage. Enjoy the community pool and lake, with shopping, dining, Kennesaw State University, and I-75 nearby.
Property Features
Property Type: Residential - Townhouse
Basement: None
Cooling: Ceiling Fan(s), Central Air, Zoned
Fireplaces: 1
Garage: 2 car attached
Heating: Central
Home Style: Craftsman, Traditional
Lot Size: 0.04 Acres
Roof Type: Composition
Stories: 2.0
Taxes: $4,228
Year Built: 2004
Feature Descriptions
Additional Rooms: Laundry, Loft
Amenities: Lake, Pool, Street Lights, Walk To Schools, Near Shopping
Appliances: Dishwasher, Dryer, Washer
Days on Site: 1
Exterior: Concrete
Fireplace Type: Living Room
Flooring: Carpet
Interior: Double Vanity, Other, Split Bedroom Plan, Tray Ceiling(s), Walk-In Closet(s)
Kitchen: Breakfast Bar, Pantry, Solid Surface Counters
Parking Notes: Garage, Attached
Sewer: Public Sewer
Swimming Pool: Yes
Topography: Level
Utilities: Cable Available, Electricity Available, Natural Gas Available, Sewer Available, Underground Utilities, Water Available
Water: Public
Water: No Dock Or Boathouse
Window Features: Double Pane Windows
Local Schools
High School: Allatoona
Middle School: Pine Mountain
Elementary School: Hayes
Listed By / Shown By
Listed By
Agency Name: Simply List
Agency Phone: 470-309-1545
Shown By
Agent Name: Eileen Walls
Agent Phone: (404) 822-9436
Agency Title: Josey Young & Brady Realty, LLC

Estimate Your Payment
Estimated Payment
$ 1,283.46 per month $823.24 Principal & Interest $352.33 Property Tax $107.89 Homeowner's InsuranceChange Payment Information

Privacy Policy / DMCA Notice / ADA Accessibility


This site is hosted, designed and copyright
© 1994 - 2026 by
Delta Media Group, Inc. -- Patent Pending --
1958 Lake Heights Circle Nw, Unit 18 | MLS# 10893361
This townhouse located at 1958 Lake Heights Circle Nw, Unit 18, Kennesaw, GA 30152 is currently listed for sale with an asking price of $369,900. This property was built in 2004 and has 3 bedrooms and 2 full and 1 partial baths with 1986 sq. ft. Lake Heights Circle Nw, Unit 18 is located in the Ellison Lakes subdivision. Search Ellison Lakes real estate on ewalls.jybrealty.com today.