EileenWalls

BEDS5
BATHS5 full
SQUARE FEET5,253
MLS#10893161
STATUSNew
PROPERTY TYPEResidential - Single Family
SUBDIVISIONWoodmont
Property Description
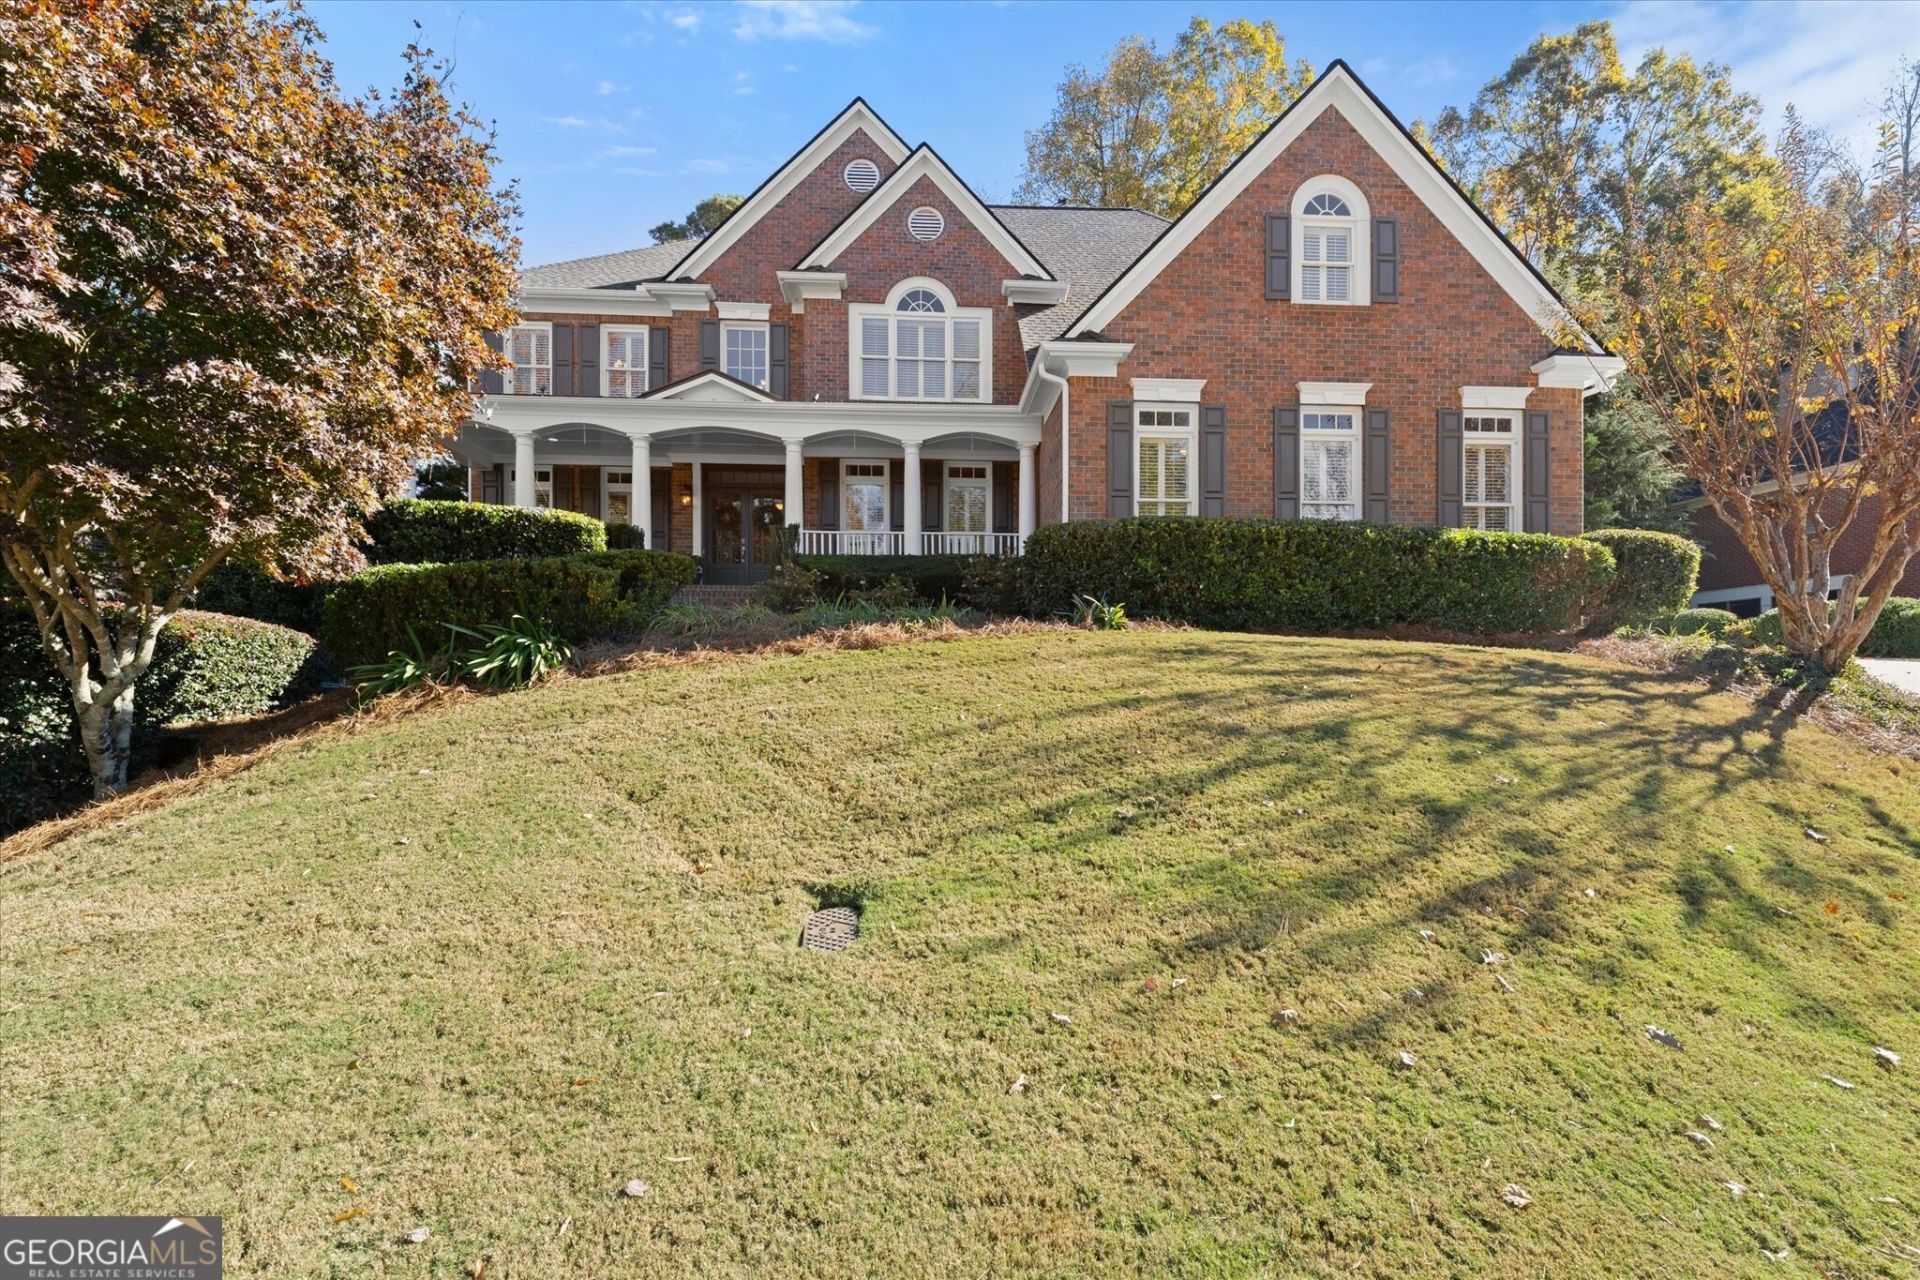
Discover an exceptional opportunity in Woodmont Golf & CC with main level resort style backyard! Beautifully designed for both everyday living and effortless entertaining, this stunning 5-bedroom, 5-bath residence offers an incredible floor plan, thoughtfully designed spaces, and a private, resort-style backyard complete with salt water pool + spa and putting green! A gorgeous brick front porch welcomes you home, where double entry doors open to a dramatic two-story foyer flanked by an elegant dining room and versatile sitting room or home office. Hardwood floors flow throughout the main level, leading to an inviting family room where a wall of windows frames beautiful views of the backyard oasis. Custom cabinetry and built-in bookcases surround the fireplace, while the adjoining white island kitchen offers abundant cabinetry, a convenient built-in workspace, and a spacious breakfast nook. A main-level guest bedroom and full bath provide wonderful flexibility for family and visitors. Step outside and discover your very own private retreat! Enjoy morning coffee on the spacious screened porch. A separate grilling deck, beautiful pool and spa, and personal putting green create the perfect setting for relaxation and entertaining. Upstairs, the expansive primary retreat is truly a sanctuary, featuring hardwood floors, a luxurious spa bath, two walk-in closets, and two additional flex spaces ideal for a private office, nursery, sitting area, or music room. Three generously sized secondary bedrooms offer comfortable accommodations, complemented by a charming Juliet balcony and a convenient built-in computer nook. The finished terrace level takes entertaining to another level! Gather around the fireplace for a game of pool, enjoy the full bar and media room, or take advantage of the additional flex space, full bath, and steam shower-ideal for a home fitness and wellness retreat. Multiple unfinished areas provide excellent storage options. Completing the home is a three-car garage. An incredible combination of timeless style, flexible living spaces, and resort-style outdoor enjoyment. Woodmont Golf & Country Club is conveniently located just North of Milton/Alpharetta/Crabapple areas and easy access to shopping and dining at all the hot spots in Cherokee Co! Downtown Woodstock, DT Ball Ground, Canton Marketplace and DT Canton, Northside Hospital, I575 and 400!
Property Features
Property Type: Residential - Single Family
Basement: Yes
Basement: Bath Finished, Daylight, Exterior Entry, Finished, Full, Interior Entry
Cooling: Ceiling Fan(s), Central Air, Zoned
Fireplaces: 2
Garage: 3
Heating: Central, Forced Air, Zoned
Home Style: Brick 3 Side, Traditional
Lot Size: 0.44 Acres
Roof Type: Composition
Stories: 3.0
Taxes: $8,130
Year Built: 2003
Feature Descriptions
Additional Rooms: Bonus Room, Foyer, Game Room, Laundry, Media Room, Office
Amenities: Clubhouse, Playground, Pool, Sidewalks, Street Lights, Swim Team, Tennis Court(s)
Appliances: Cooktop, Dishwasher, Microwave, Oven, Stainless Steel Appliance(s)
Days on Site: 1
Dining Room: Seats 12+, Separate Room
Exterior: Brick
Exterior: Water Feature
Fencing: Back Yard
Fireplace Type: Basement, Family Room, Gas Starter
Flooring: Carpet, Hardwood, Tile
Foundation: Pillar/Post/Pier
Interior: Bookcases, Double Vanity, High Ceilings, Separate Shower, Soaking Tub, Tile Bath, Entrance Foyer, Walk-In Closet(s), Wet Bar
Kitchen: Breakfast Area, Breakfast Bar, Kitchen Island, Solid Surface Counters, Walk-in Pantry
Parking Notes: Garage, Parking Pad, Kitchen Level, Garage Door Opener, Side/Rear Entrance
Pool Features: In Ground, Salt Water
Sewer: Public Sewer
Swimming Pool: Yes
Topography: Private
Utilities: Electricity Available, High Speed Internet, Natural Gas Available, Sewer Connected, Underground Utilities
Water: Public
Local Schools
High School: Creekview
Middle School: Creekland
Elementary School: Macedonia
Listed By / Shown By
Listed By
Agency Name: The Rezerve
Agency Phone: 770-299-9529
Shown By
Agent Name: Eileen Walls
Agent Phone: (404) 822-9436
Agency Title: Josey Young & Brady Realty, LLC

Estimate Your Payment
Estimated Payment
$ 3,257.66 per month $2,281.21 Principal & Interest $677.50 Property Tax $298.96 Homeowner's InsuranceChange Payment Information

Privacy Policy / DMCA Notice / ADA Accessibility


This site is hosted, designed and copyright
© 1994 - 2026 by
Delta Media Group, Inc. -- Patent Pending --
192 Grandmar Chase | MLS# 10893161
This single family home located at 192 Grandmar Chase, Canton, GA 30115 is currently listed for sale with an asking price of $1,025,000. This property was built in 2003 and has 5 bedrooms and 5 full baths with 5253 sq. ft. Grandmar Chase is located in the Woodmont subdivision. Search Woodmont real estate on ewalls.jybrealty.com today.