EileenWalls

BEDS2
BATHS2 full
SQUARE FEET1,518
MLS#10893673
STATUSNew
PROPERTY TYPEResidential - Condominium
SUBDIVISIONSutherland Place Lofts
Property Description
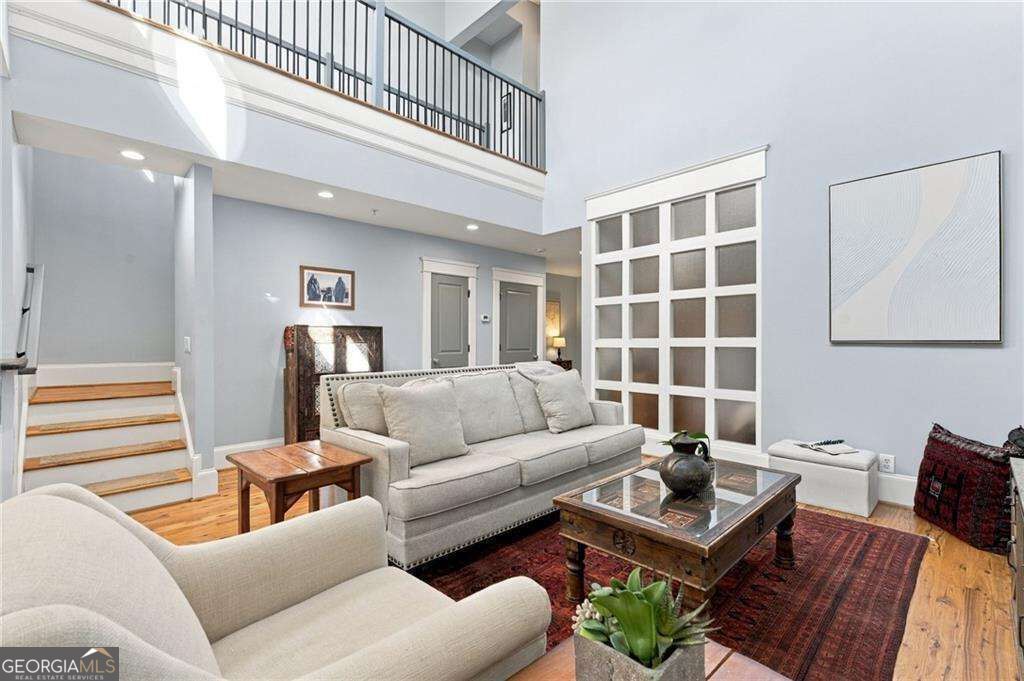
Imagine having your own rooftop terrace in Lake Claire. Start your mornings up here with a cup of coffee, and end your evenings with a glass of wine as you look out over the treetops toward the city. The terrace runs the full width of the home, soaks up sun, and its high walls give you privacy, with the courtyard below. Inside this John Willis-built loft in Sutherland Place Lofts, Australian Cypress floors run through a two-story living room open to the dining area and kitchen. The main level also holds the second bedroom with its own full bath and walk-in closet. Upstairs, the primary suite overlooks the living room and has a large bath with a claw-foot tub, European shower, and private water closet, plus a walk-in closet with custom Elfa shelving. All-weather exterior blinds let you control the sun inside without a motorized system to maintain. Two covered, assigned parking spaces and a bonus storage unit. Walk to restaurants, parks, and Pullman Yards
Property Features
Property Type: Residential - Condominium
Basement: None
Cooling: Ceiling Fan(s), Central Air
Garage: 2 car attached
Heating: Electric, Forced Air
Home Style: Brick 4 Side
Lot Size: 0.03 Acres
Roof Type: Composition
Stories: 2.0
Taxes: $6,200
Year Built: 2005
Feature Descriptions
Additional Rooms: Great Room, Loft
Appliances: Dishwasher, Disposal, Microwave, Refrigerator
Equipment: Intercom
Exterior: Brick
Flooring: Hardwood
Foundation: Slab
Interior: Beamed Ceilings, Double Vanity, Walk-In Closet(s)
Kitchen: Breakfast Bar, Solid Surface Counters
Parking Notes: Garage, Assigned, Attached
Security Features: Fire Sprinkler System, Key Card Entry, Smoke Detector(s)
Sewer: Public Sewer
Topography: Cul-De-Sac
Utilities: Cable Available, Electricity Available, Natural Gas Available
Water: Public
Local Schools
High School: Grady
Middle School: David T Howard
Elementary School: Lin
Listed By / Shown By
Listed By
Agency Name: Coldwell Banker Realty
Agency Phone: 770-429-0600
Shown By
Agent Name: Eileen Walls
Agent Phone: (404) 822-9436
Agency Title: Josey Young & Brady Realty, LLC

Estimate Your Payment
Estimated Payment
$ 1,775.28 per month $1,112.78 Principal & Interest $516.67 Property Tax $145.83 Homeowner's InsuranceChange Payment Information

Privacy Policy / DMCA Notice / ADA Accessibility


This site is hosted, designed and copyright
© 1994 - 2026 by
Delta Media Group, Inc. -- Patent Pending --
1876 Gordon Manor Ne, Unit 205 | MLS# 10893673
This condo located at 1876 Gordon Manor Ne, Unit 205, Atlanta, GA 30307 is currently listed for sale with an asking price of $500,000. This property was built in 2005 and has 2 bedrooms and 2 full baths with 1518 sq. ft. Gordon Manor Ne, Unit 205 is located in the Sutherland Place Lofts subdivision. Search Sutherland Place Lofts real estate on ewalls.jybrealty.com today.