EileenWalls

BEDS3
BATHS2 full
SQUARE FEET1,344
MLS#10892232
STATUSNew
PROPERTY TYPEResidential - Single Family
Property Description
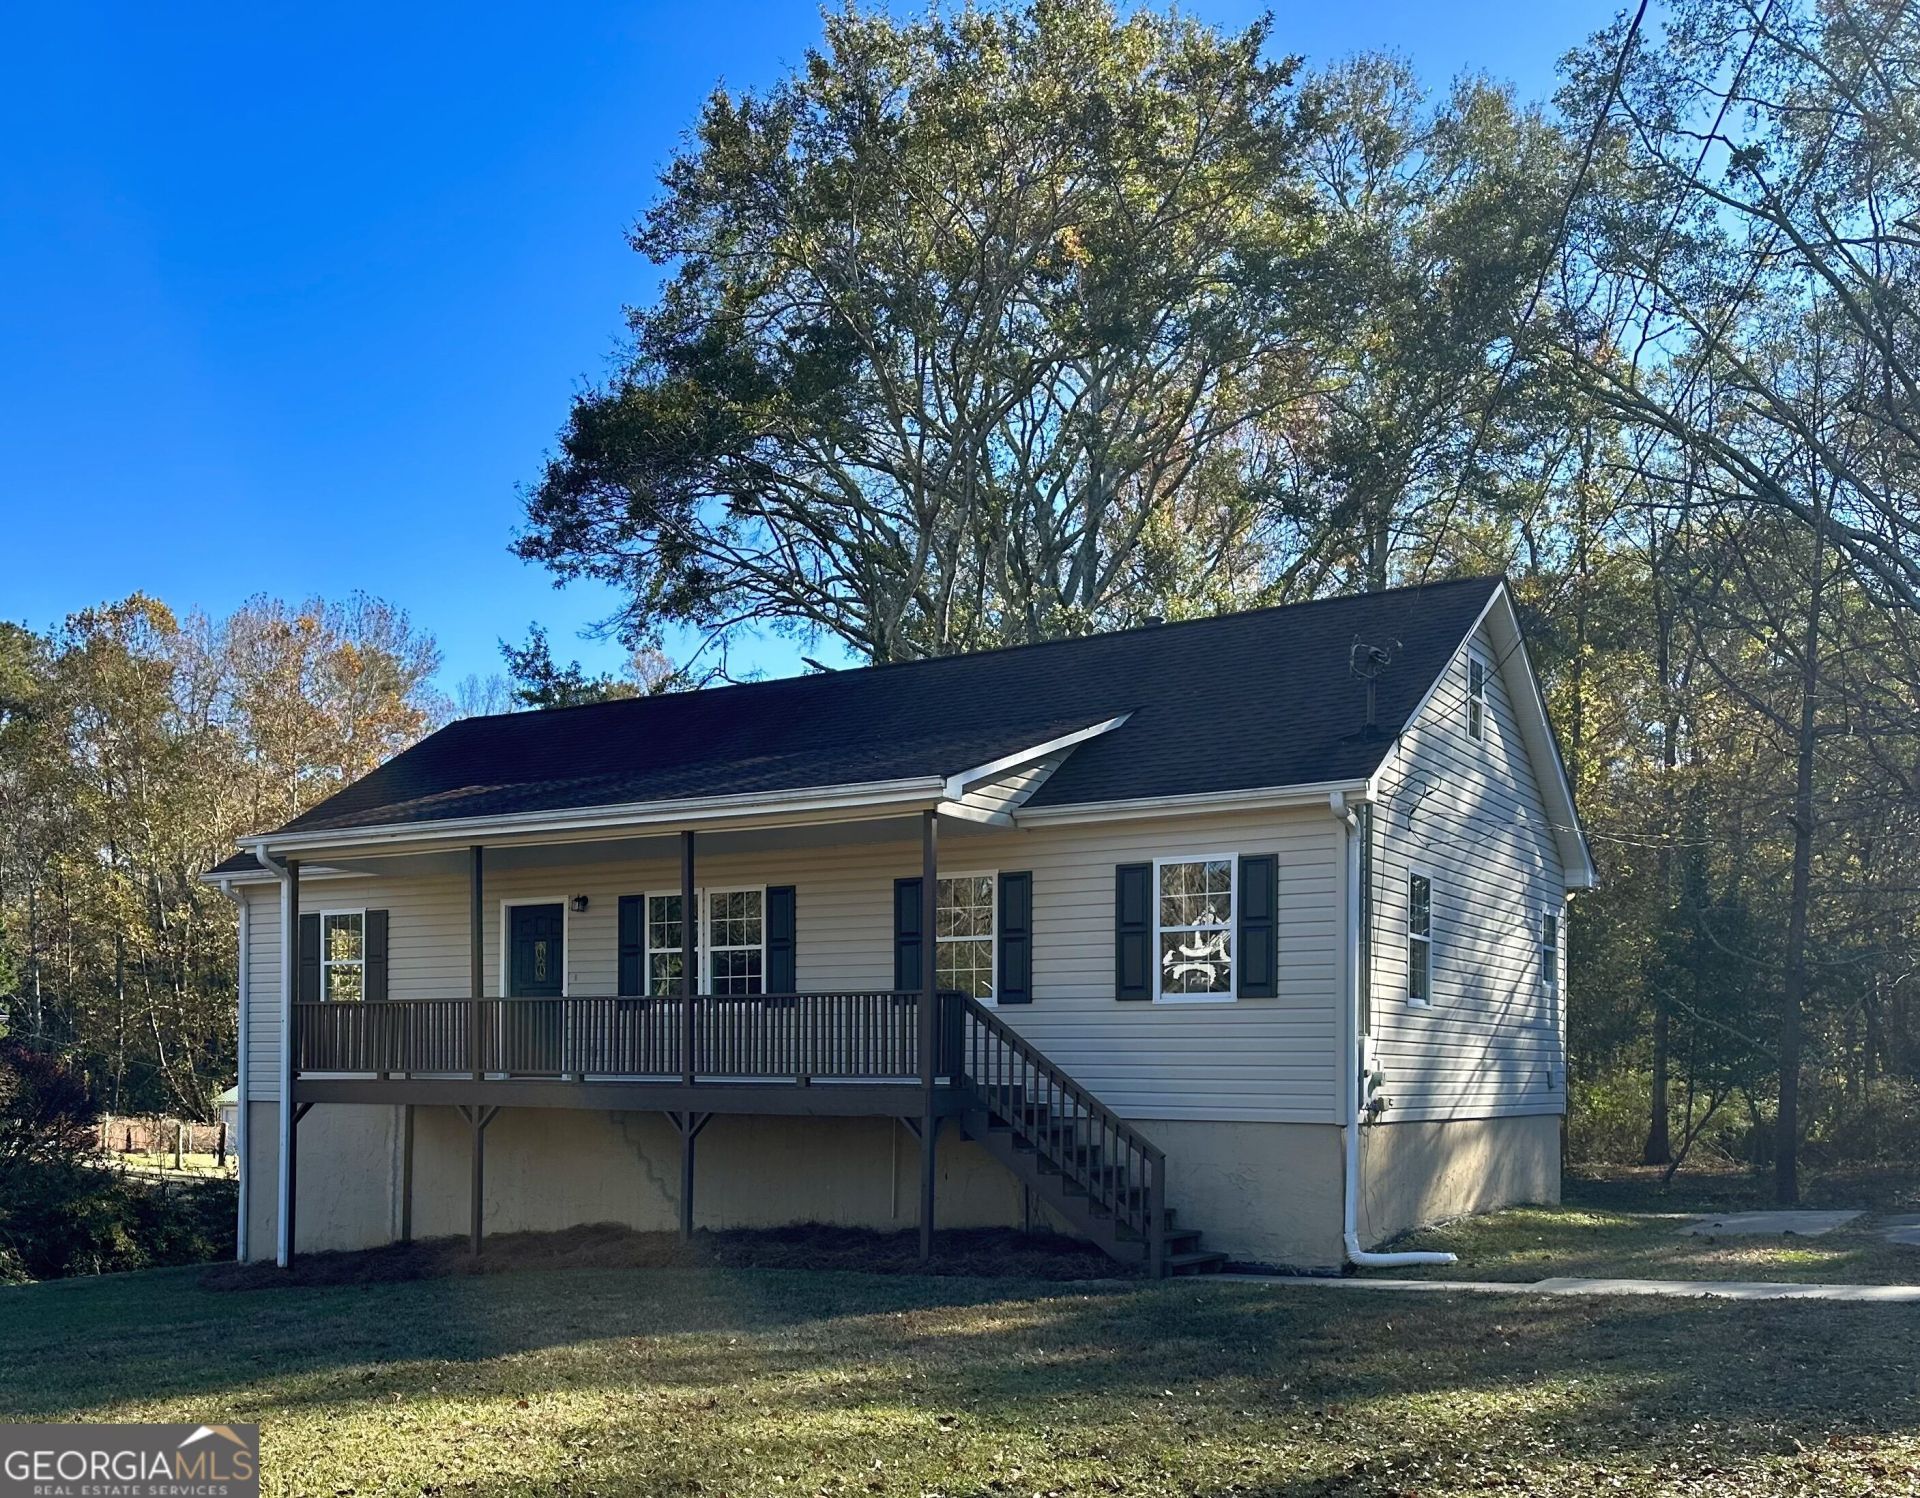
Renovated, move-in ready, and located in a 100% USDA financing area! This charming ranch home is nestled in a peaceful setting on a spacious 0.96-acre lot and offers a desirable split-bedroom floor plan with plenty of room to grow! A large covered front porch welcomes you into the spacious family room, which flows into the inviting eat-in kitchen featuring new granite countertops, stainless steel appliances, abundant cabinetry, and plenty of room for dining. The primary suite offers a walk-in closet and private ensuite with a relaxing garden tub and separate shower, while the split-bedroom design provides added separation from the secondary bedrooms and bath. Downstairs, the HUGE full basement offers incredible potential for future expansion, a workshop, or additional storage! Recent updates include a new HVAC system, water heater, LVP flooring in the main living areas, new carpet in the bedrooms, updated fixtures, and more! Enjoy peaceful surroundings, nearly an acre of land, and a beautifully refreshed home that's ready for its new owners!
Property Features
Property Type: Residential - Single Family
Basement: Yes
Basement: Exterior Entry, Full
Cooling: Central Air
Heating: Central
Home Style: Ranch
Lot Size: 0.96 Acres
Roof Type: Composition
Stories: 1.0
Taxes: $845
Year Built: 1998
Feature Descriptions
Additional Rooms: Family Room
Appliances: Dishwasher, Electric Water Heater, Range, Stainless Steel Appliance(s)
Days on Site: 2
Exterior: Vinyl Siding
Flooring: Carpet, Laminate
Foundation: Block
Interior: Master On Main Level, Separate Shower, Soaking Tub, Split Bedroom Plan, Walk-In Closet(s)
Parking Notes: Kitchen Level
Security Features: Smoke Detector(s)
Sewer: Septic Tank
Structures: Shed(s)
Topography: Open Lot
Utilities: Electricity Available, Water Available
Water: Public
Local Schools
High School: Bowdon
Middle School: Bowdon
Elementary School: Bowdon
Listed By / Shown By
Listed By
Agency Name: Sky High Realty
Agency Phone: 770-456-2667
Shown By
Agent Name: Eileen Walls
Agent Phone: (404) 822-9436
Agency Title: Josey Young & Brady Realty, LLC

Estimate Your Payment
Estimated Payment
$ 661.71 per month $522.79 Principal & Interest $70.42 Property Tax $68.51 Homeowner's InsuranceChange Payment Information

Privacy Policy / DMCA Notice / ADA Accessibility


This site is hosted, designed and copyright
© 1994 - 2026 by
Delta Media Group, Inc. -- Patent Pending --
1842 Burwell Road | MLS# 10892232
This single family home located at 1842 Burwell Road, Carrollton, GA 30117 is currently listed for sale with an asking price of $234,900. This property was built in 1998 and has 3 bedrooms and 2 full baths with 1344 sq. ft. Search Carrollton real estate on ewalls.jybrealty.com today.