EileenWalls

BEDS3
BATHS2 full 1 partial
SQUARE FEET1,474
MLS#10892858
STATUSNew
PROPERTY TYPEResidential - Single Family
Property Description
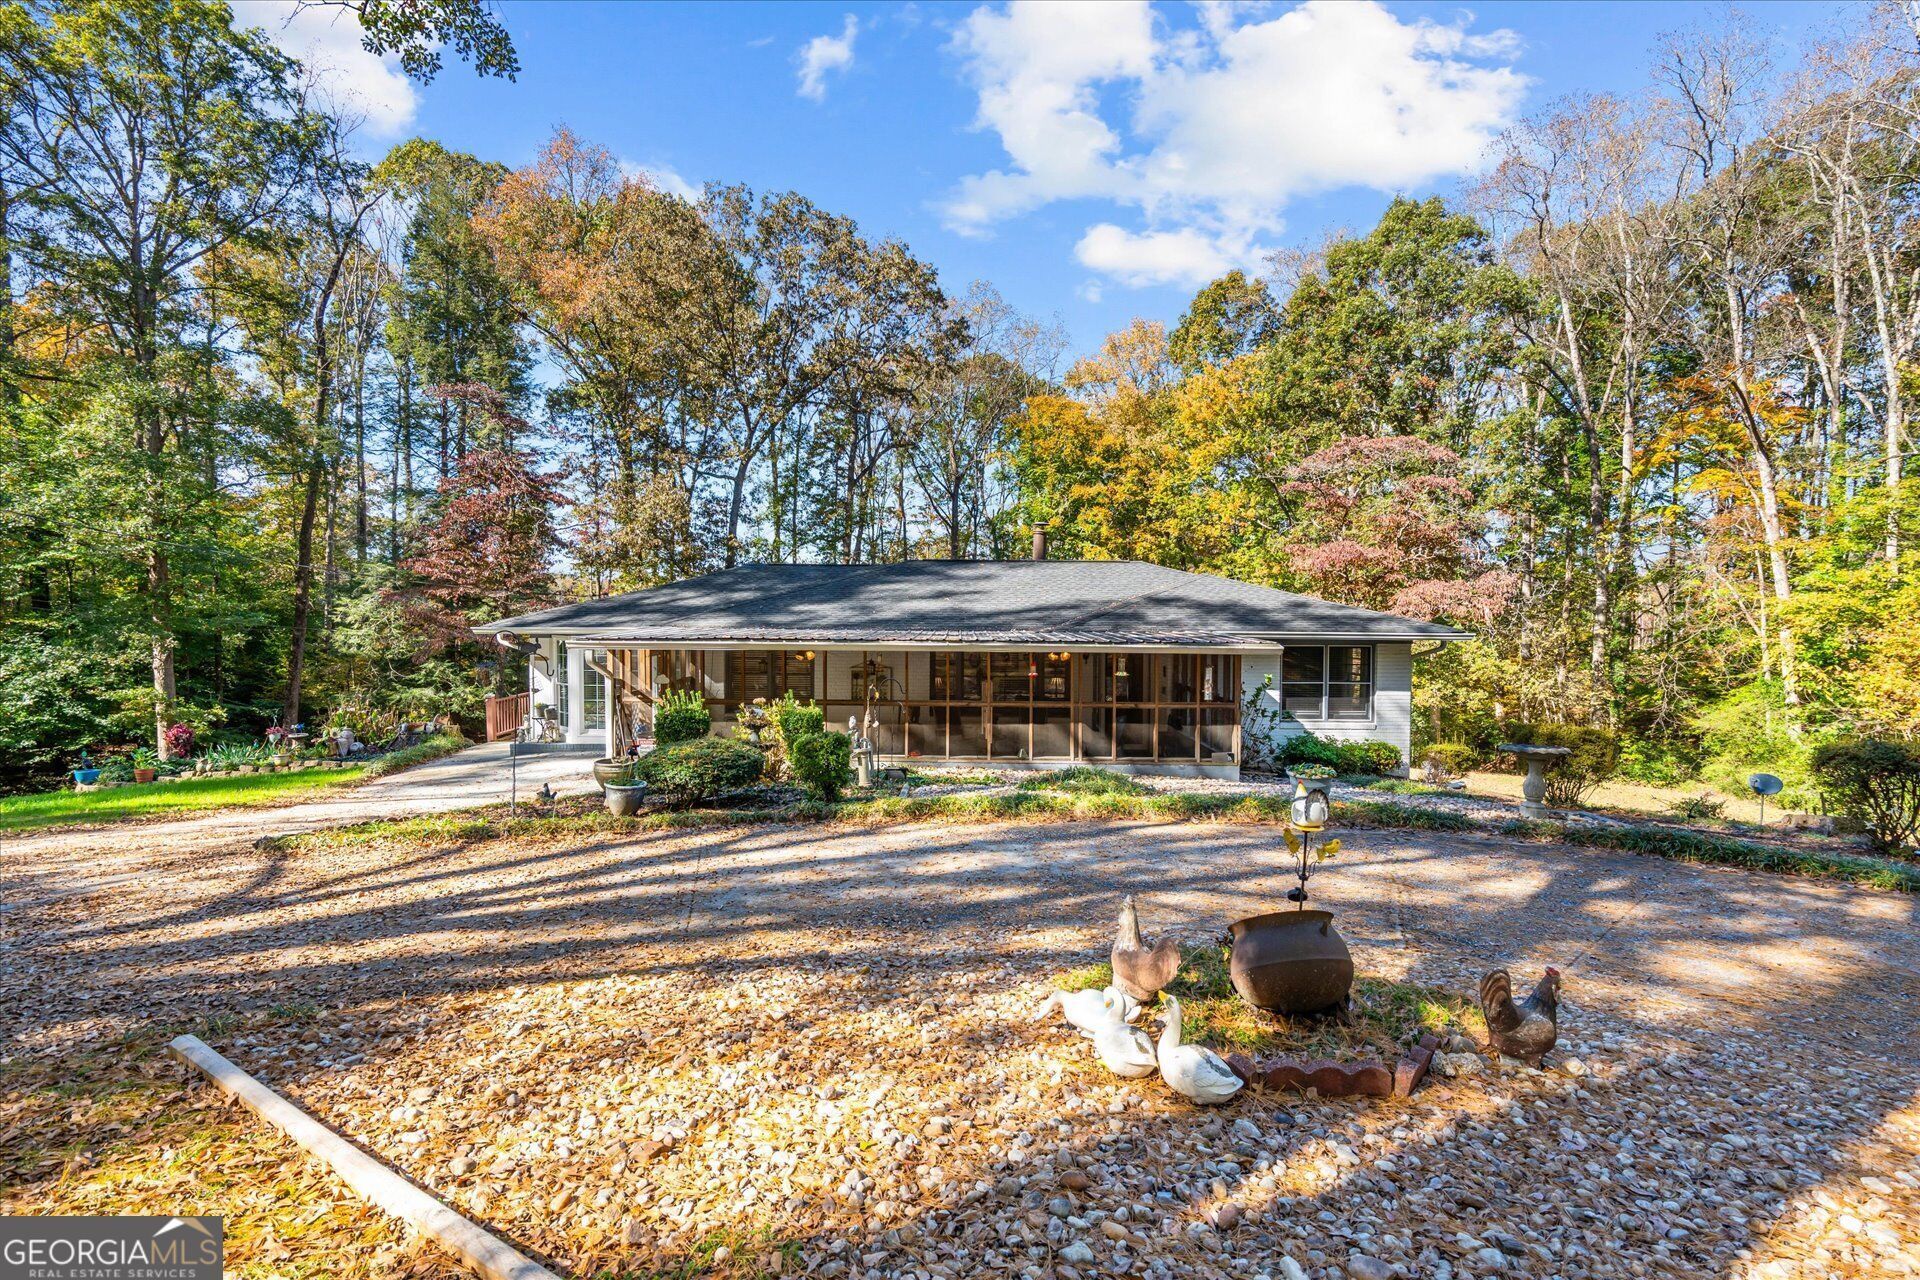
RARE INVESTMENT & DEVELOPMENT OPPORTUNITY IN COBB COUNTY! This unique estate property consists of 4 separate tracts totaling 8.88 acres, offering an incredible combination of income-producing potential, multiple residences, and future development possibilities in a prime Cobb County location! The main residence is a charming 4-sided brick ranch featuring 3 bedrooms, 2.5 baths, gorgeous pine woodwork throughout, and an expansive screened porch overlooking the beautiful grounds. Across from the main home is a two-story accessory dwelling featuring two separate apartments-a 2-bedroom, 1-bath unit upstairs and a 1-bedroom, 1-bath unit downstairs-providing excellent rental income potential or accommodations for extended family. Additional improvements include a separate 1-bedroom, 1-bath tiny home, an in-ground swimming pool with pool house, and a large workshop equipped with water and electricity. The tiny home and pool house are currently tenant-occupied, providing an existing rental component to this exceptional property. The picturesque acreage features a wonderful mixture of open spaces, mature hardwoods, and a spring-fed creek, creating a peaceful setting with plenty of room to explore. Whether you're an investor seeking multiple income opportunities, a buyer looking for a multi-generational property, or a developer exploring the potential of nearly 9 acres in Cobb County, this property offers a rare opportunity with numerous possibilities! ESTATE SALE - Property is being sold as-is. All 4 tracts are being sold together. ** Shown by appointment only **
Property Features
Property Type: Residential - Single Family
Basement: Crawl Space
Cooling: Ceiling Fan(s), Central Air
Fireplaces: 1
Garage: 6
Heating: Central, Electric
Home Style: Ranch
Lot Size: 8.88 Acres
Roof Type: Composition
Stories: 1.0
Taxes: $1,618
Year Built: 1962
Feature Descriptions
Additional Rooms: Bonus Room, Keeping Room, Sun Room
Appliances: Dishwasher, Gas Water Heater, Range
Days on Site: 1
Dining Room: Separate Room
Exterior: Brick
Flooring: Laminate, Tile
Foundation: Block
Interior: Master On Main Level, Separate Shower, Soaking Tub, Split Bedroom Plan, Tile Bath
Kitchen: Breakfast Bar
Parking Notes: Parking Pad
Pool Features: In Ground, Salt Water
Sewer: Septic Tank
Structures: Guest House, Other, Pool House, Second Residence, Workshop
Swimming Pool: Yes
Topography: Private
Utilities: Cable Available, Electricity Available, High Speed Internet, Phone Available, Water Available
Water: Public
Local Schools
High School: South Cobb
Middle School: Garrett
Elementary School: Mableton
Listed By / Shown By
Listed By
Agency Name: Sky High Realty
Agency Phone: 770-456-2667
Shown By
Agent Name: Eileen Walls
Agent Phone: (404) 822-9436
Agency Title: Josey Young & Brady Realty, LLC

Estimate Your Payment
Estimated Payment
$ 2,337.41 per month $1,947.37 Principal & Interest $134.83 Property Tax $255.21 Homeowner's InsuranceChange Payment Information

Privacy Policy / DMCA Notice / ADA Accessibility


This site is hosted, designed and copyright
© 1994 - 2026 by
Delta Media Group, Inc. -- Patent Pending --
1816 Witt Drive | MLS# 10892858
This single family home located at 1816 Witt Drive, Austell, GA 30168 is currently listed for sale with an asking price of $875,000. This property was built in 1962 and has 3 bedrooms and 2 full and 1 partial baths with 1474 sq. ft. Search Austell real estate on ewalls.jybrealty.com today.