EileenWalls

BEDS4
BATHS3 full
SQUARE FEET2,213
MLS#7869675
STATUS
PROPERTY TYPEResidential - Single Family
SUBDIVISIONCedar Cliffs
SCHOOLNickajack - Campbell
Property Description
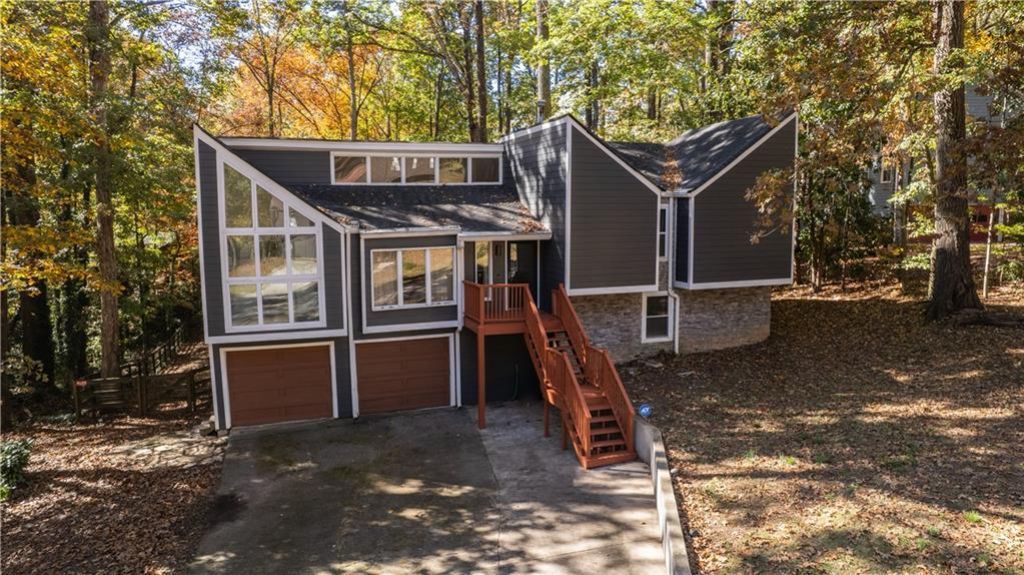
Cedar Cliffs, Smyrna. 3 miles to The Battery Atlanta, Truist Park, and the Coca-Cola Roxy, so game days, concerts, and dining are a short drive. About 2 miles to Smyrna Market Village, Cumberland Mall, and I-285/I-75. Close to the Silver Comet Trail, with I-285 access at Paces Ferry (exit 18) off Atlanta Rd and Ridge Rd. 4 bedroom, 3 bath contemporary on a wooded 0.35-acre lot with a large, private backyard and a 2-car garage. The main level has vaulted ceilings, an exposed beam, and clerestory windows that bring in natural light, plus a stone fireplace and hardwood floors. Separate dining room with a floor-to-ceiling window wall overlooking the trees. Galley kitchen with granite counters, stainless steel appliances, backsplash, and track lighting, with French doors that open to the rear deck for easy grilling and entertaining. The multi-level rear deck has room to host and steps down to the backyard. Split bedroom plan keeps the vaulted primary bedroom separate from the other bedrooms, with an angled window wall and barn door. Primary bath has a double granite vanity, a corner soaking tub with stone surround, a separate tiled walk-in shower with glass mosaic accent, and tile floors. Second full bath has a granite vanity and a tiled tub/shower. The finished lower level has a full bath and exterior entry, so it works as a guest suite, office, or media room with its own access. Cement siding with stacked stone on the lower exterior keeps maintenance low. Front entry deck. Showings by appointment.
Property Features
Property Type: Residential - Single Family
Basement: Yes
Basement: Bath/Stubbed, Exterior Entry, Finished, Finished Bath, Full, Interior Entry
Cooling: Ceiling Fan(s), Central Air
Fireplaces: 1
Garage: 2
Heating: Central
Home Style: Contemporary
Lot Size: 0.36 Acres
Roof Type: Composition
Taxes: $3,517
Year Built: 1980
Feature Descriptions
Appliances: Dishwasher, Disposal, Dryer, Electric Range, ENERGY STAR Qualified Appliances, Microwave, Refrigerator, Self Cleaning Oven, Washer
Bedroom Features: In-Law Floorplan, Oversized Master, Other
Days on Site: 3
Dining: Seats 12+, Separate Dining Room
Exterior: Cement Siding, Stone
Exterior: Lighting, Private Yard, Rear Stairs, Other
Fireplace: Living Room, Masonry
Interior: Cathedral Ceiling(s), Disappearing Attic Stairs, High Speed Internet, Vaulted Ceiling(s)
Kitchen: Breakfast Room, Cabinets Other, Cabinets Stain, Stone Counters
Laundry: Lower Level
Lot: Back Yard, Front Yard, Landscaped, Rectangular Lot
Lot Dimensions: 106 x 146
Master Bath: Double Vanity, Separate Tub/Shower, Soaking Tub, Other
Neighborhood Amenities: Near Schools, Near Shopping, Near Trails/Greenway, Other, Street Lights
Parking Notes: Driveway, Garage, Garage Door Opener, Garage Faces Fr
Parking Total: 4
Road Frontage: County Road
Road Surface: Asphalt, Paved
Security: yes
Security: Security System Owned, Smoke Detector(s)
Sewer: Public Sewer
Special View Info: Neighborhood
Utilities: Cable Available, Electricity Available, Natural Gas Available, Phone Available, Sewer Available, Underground Utilities, Water Available
Water: Public
Local Schools
High School: Campbell
Middle School: Griffin
Elementary School: Nickajack
School District: Nickajack - Campbell
Listed By / Shown By
Listed By
Agency Name: Crye-Leike Realtors
Shown By
Agent Name: Eileen Walls
Agent Phone: (404) 822-9436
Agency Title: Josey Young & Brady Realty, LLC

Estimate Your Payment
Estimated Payment
$ 1,664.98 per month $1,212.93 Principal & Interest $293.08 Property Tax $158.96 Homeowner's InsuranceChange Payment Information

Privacy Policy / DMCA Notice / ADA Accessibility


This site is hosted, designed and copyright
© 1994 - 2026 by
Delta Media Group, Inc. -- Patent Pending --
1776 Cedar Cliff Drive Se | MLS# 7869675
This single family home located at 1776 Cedar Cliff Drive Se, Smyrna, GA 30080 is currently listed for sale with an asking price of $545,000. This property was built in 1980 and has 4 bedrooms and 3 full baths with 2213 sq. ft. Cedar Cliff Drive Se is located in the Cedar Cliffs subdivision within the Nickajack - Campbell school district. Search Cedar Cliffs real estate on ewalls.jybrealty.com today.