EileenWalls

BEDS3
BATHS2 full 1 partial
SQUARE FEET1,724
MLS#10893162
STATUSNew
PROPERTY TYPEResidential - Single Family
Property Description
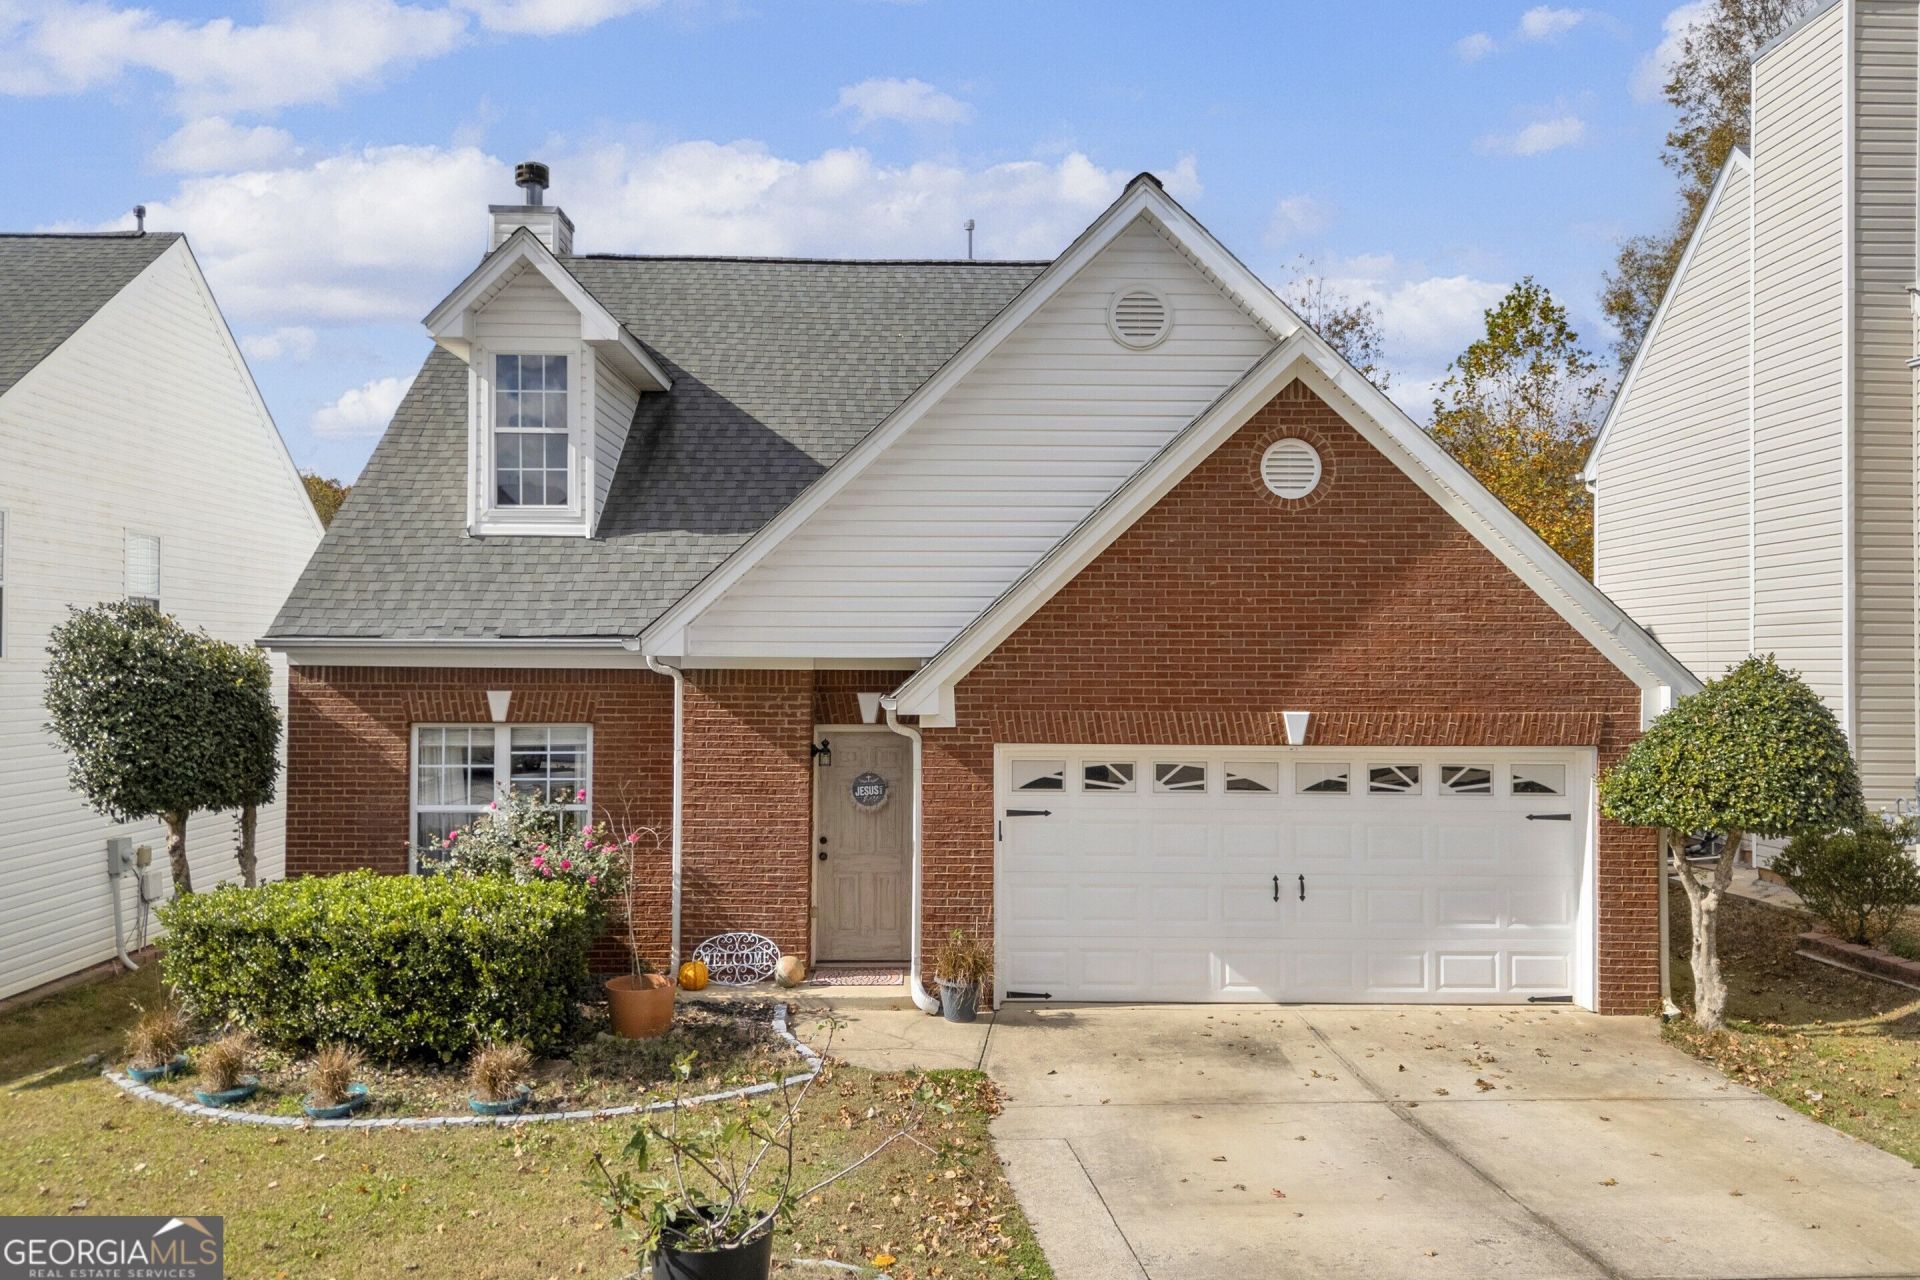
Charming 3-bedroom, 2.5-bath home featuring a two-story living room with soaring ceilings and a fireplace. The main-level primary suite offers a walk-in closet and private bathroom with a separate soaking tub and shower. The kitchen features a center island, stainless steel appliances, and white upper cabinetry. The adjoining eat-in dining area opens through French doors to an inviting enclosed patio/sunroom. This unique space is perfect for relaxing, entertaining, or enjoying your favorite plants. Upstairs, you'll find two secondary bedrooms, each with a walk-in closet, and a full hallway bathroom. An additional attic bonus room offers versatile space for storage, a hobby or painting studio, or an exercise area. Step outside to enjoy the fully fenced, private backyard featuring raised garden beds and an above-ground pool, creating a wonderful setting for outdoor relaxation and enjoyment. Conveniently located near Lawrenceville Highway, Pleasant Hill Road, and I-85, with easy access to shopping, dining, parks, and everyday conveniences. Located within the desirable Parkview High School cluster. No rental restrictions offer added flexibility for homeowners and investors alike! Schedule your private showing today!
Property Features
Property Type: Residential - Single Family
Basement: None
Cooling: Ceiling Fan(s), Central Air, Electric
Fenced: Yes
Fireplaces: 1
Heating: Central, Electric, Forced Air, Natural Gas
Home Style: Brick/Frame, Traditional
Lot Size: 0.11 Acres
Roof Type: Composition
Stories: 2.0
Taxes: $5,041
Year Built: 2001
Feature Descriptions
Additional Rooms: Exercise Room, Sun Room
Appliances: Dishwasher, Gas Water Heater, Range, Stainless Steel Appliance(s)
Days on Site: 1
Exterior: Brick, Vinyl Siding
Fencing: Back Yard, Fenced, Wood
Fireplace Type: Factory Built, Family Room, Gas Log
Flooring: Carpet, Laminate, Tile
Foundation: Slab
Interior: High Ceilings, Master On Main Level, Separate Shower, Soaking Tub, Split Bedroom Plan, Tile Bath, Entrance Foyer, Vaulted Ceiling(s), Walk-In Closet(s)
Kitchen: Breakfast Area, Kitchen Island, Pantry
Parking Notes: Garage, Kitchen Level, Garage Door Opener
Security Features: Smoke Detector(s)
Sewer: Public Sewer
Topography: Level, Private
Utilities: Cable Available, Electricity Available, High Speed Internet, Natural Gas Available, Sewer Connected, Underground Utilities, Water Available
Water: Public
Local Schools
High School: Parkview
Middle School: Trickum
Elementary School: Knight
Listed By / Shown By
Listed By
Agency Name: Real Broker, LLC
Agency Phone: 678-730-7110
Shown By
Agent Name: Eileen Walls
Agent Phone: (404) 822-9436
Agency Title: Josey Young & Brady Realty, LLC

Estimate Your Payment
Estimated Payment
$ 1,225.35 per month $711.96 Principal & Interest $420.08 Property Tax $93.30 Homeowner's InsuranceChange Payment Information

Privacy Policy / DMCA Notice / ADA Accessibility


This site is hosted, designed and copyright
© 1994 - 2026 by
Delta Media Group, Inc. -- Patent Pending --
177 Resthaven Drive | MLS# 10893162
This single family home located at 177 Resthaven Drive, Lawrenceville, GA 30044 is currently listed for sale with an asking price of $319,900. This property was built in 2001 and has 3 bedrooms and 2 full and 1 partial baths with 1724 sq. ft. Search Lawrenceville real estate on ewalls.jybrealty.com today.