EileenWalls

BEDS4
BATHS2 full
MLS#10893960
STATUSNew
PROPERTY TYPEResidential - Single Family
Property Description
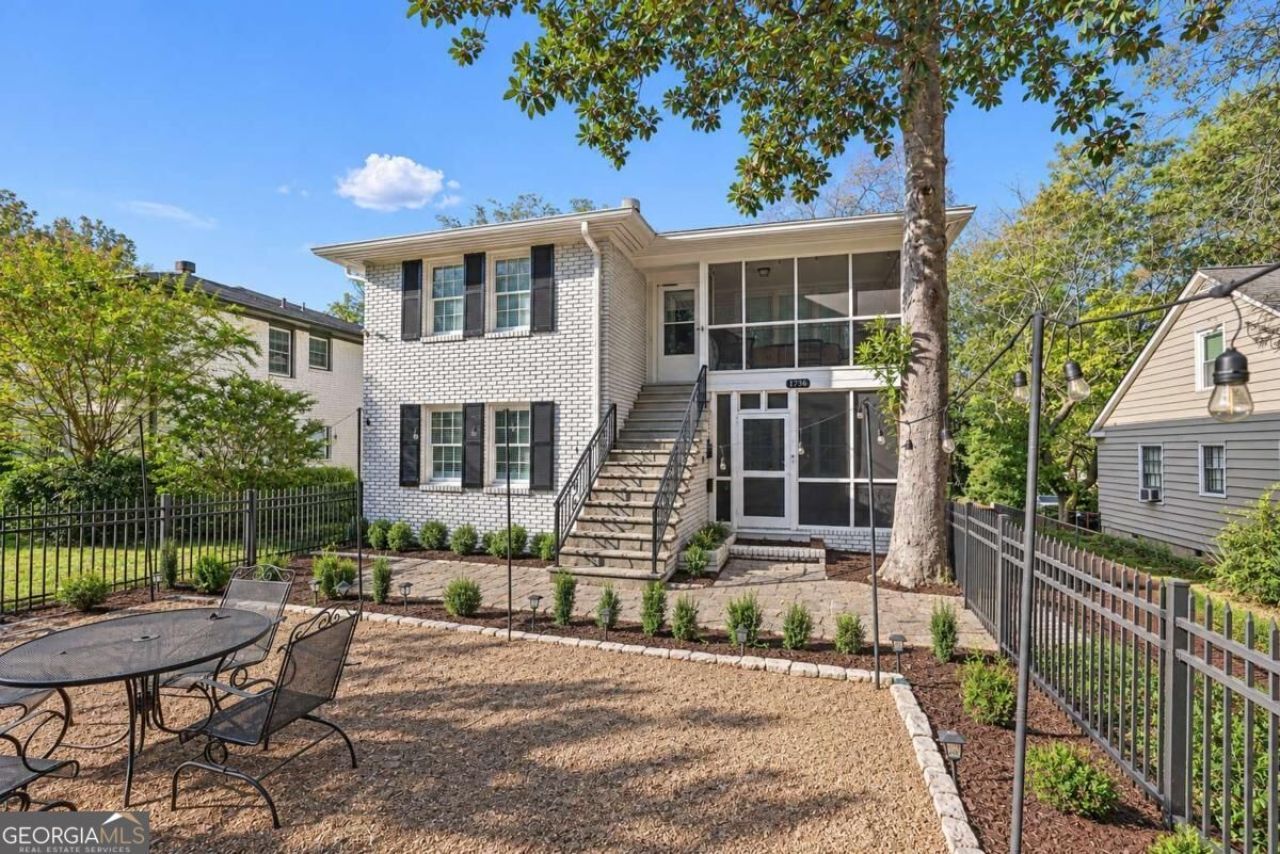
Income-Producing Duplex Steps from the Beltline This well-maintained duplex sits in one of AtlantaCOs most sought-after neighborhoods, within walking distance of Piedmont Park, the Atlanta Botanical Garden, Ansley Mall and the Beltline. Each level is a separate 2-bedroom, 1-bath home with gleaming hardwood floors throughout and plenty of natural light from newer windows. The lower unit has a freshly renovated kitchen with white shaker cabinets, quartz countertops, a charcoal subway tile backsplash and all-new stainless steel appliances. The upper unitCOs kitchen pairs granite countertops and a glass mosaic backsplash with a wood breakfast bar, and its primary bedroom has a built-in bookshelf. Both units have recessed lighting, crown molding, generously sized bedrooms and their own washer and dryer. Outside, each unit has its own large screened porch. The two units share a fully fenced front yard with a seating area and outdoor lighting for evenings with friends. The walk-in basement has been professionally waterproofed and offers plenty of storage.
Property Features
Property Type: Residential - Single Family
Basement: Exterior Entry
Garage: 6
Heating: Central
Home Style: Brick 4 Side, Traditional
Lot Size: 0.18 Acres
Roof Type: Composition
Stories: 2.0
Taxes: $14,366
Year Built: 1955
Feature Descriptions
Appliances: Dishwasher, Disposal, Dryer
Exterior: Balcony
Flooring: Hardwood
Kitchen: Second Kitchen
Parking Notes: Parking Pad
Security Features: Carbon Monoxide Detector(s)
Sewer: Public Sewer
Topography: Level
Utilities: Cable Available, Electricity Available, Natural Gas Available
Water: Public
Window Features: Double Pane Windows
Local Schools
High School: Grady
Middle School: David T Howard
Elementary School: Morningside
Listed By / Shown By
Listed By
Agency Name: HOME Luxury Real Estate
Agency Phone: 404-383-4663
Shown By
Agent Name: Eileen Walls
Agent Phone: (404) 822-9436
Agency Title: Josey Young & Brady Realty, LLC

Estimate Your Payment
Estimated Payment
$ 3,840.26 per month $2,336.84 Principal & Interest $1,197.17 Property Tax $306.25 Homeowner's InsuranceChange Payment Information

Privacy Policy / DMCA Notice / ADA Accessibility


This site is hosted, designed and copyright
© 1994 - 2026 by
Delta Media Group, Inc. -- Patent Pending --
1736 Monroe Drive Ne | MLS# 10893960
This single family home located at 1736 Monroe Drive Ne, Atlanta, GA 30324 is currently listed for sale with an asking price of $1,050,000. This property was built in 1955 and has 4 bedrooms and 2 full baths. Search Atlanta real estate on ewalls.jybrealty.com today.