EileenWalls

BEDS4
BATHS3 full
SQUARE FEET2,623
MLS#10827582
STATUSActive
PROPERTY TYPEResidential - Single Family
SUBDIVISIONClearwater Pointe
Property Description
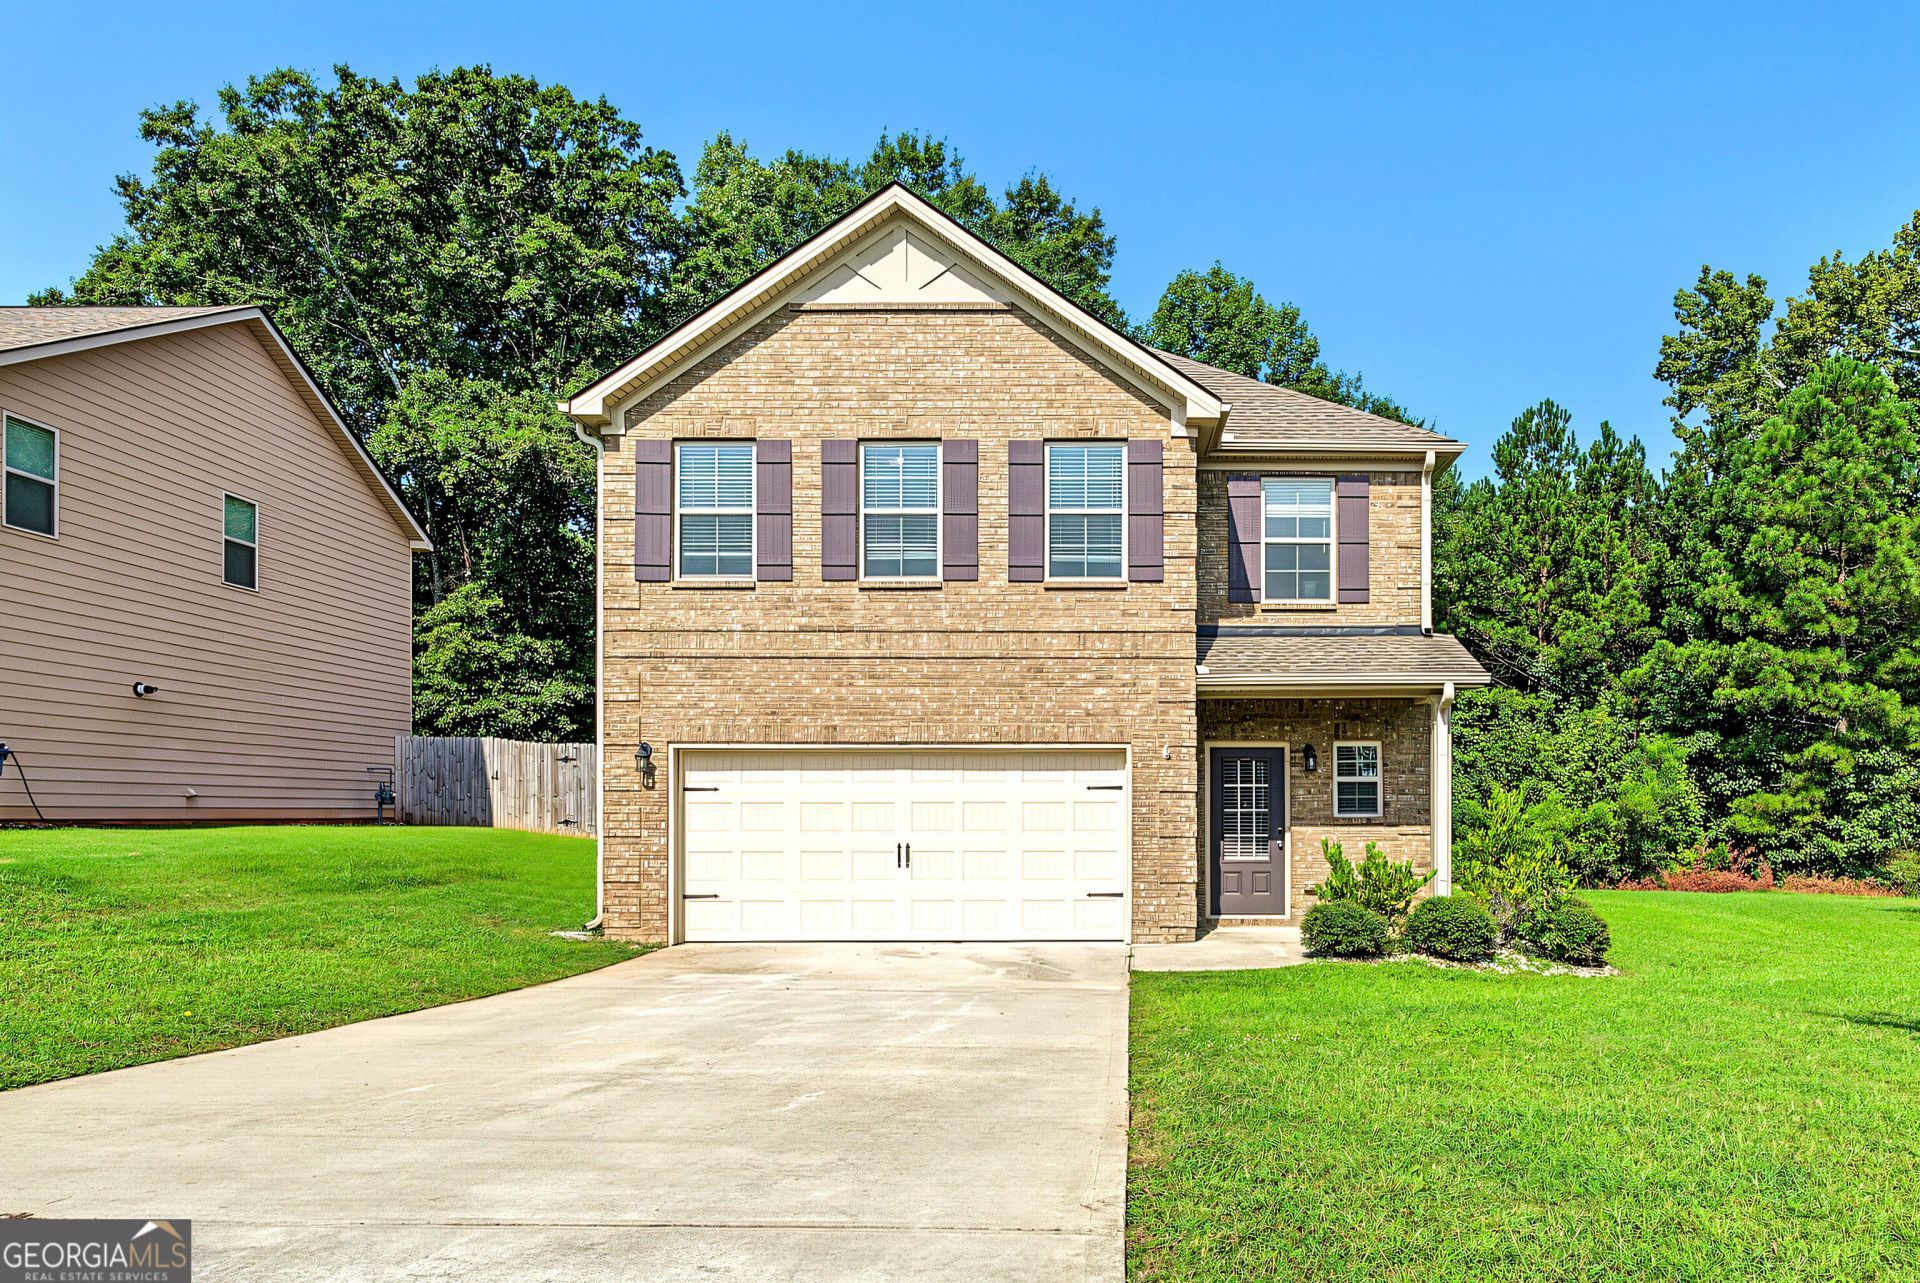
Set on a corner lot in Clearwater Pointe, this four-bedroom, three-bath home offers 2,623 square feet of thoughtfully designed living space. The open main level features a guest bedroom or home office with an adjacent full bath, a spacious great room, and a dining area that flows into the kitchen. Granite countertops, an island, tile backsplash, built-in desk, pantry, and stainless steel appliances complete the kitchen. Upstairs, the oversized primary suite includes a sitting area, dual closets, double vanity, tiled shower, and separate soaking tub. Additional highlights include a two-car garage and covered rear porch. Community amenities include a clubhouse, swimming pool, tennis courts, playground, park, and sidewalks. Conveniently located approximately four miles from I-75, with easy access to Historic McDonough Square, Heritage Park, the Shoppes at Lake Dow, and South Point shopping, dining, and entertainment.
Property Features
Property Type: Residential - Single Family
Basement: None
Cooling: Central Air
Fireplaces: 1
Heating: Central
Home Style: Traditional
Lot Size: 0.26 Acres
Roof Type: Composition
Stories: 2.0
Taxes: $5,754
Year Built: 2019
Feature Descriptions
Additional Rooms: Family Room, Foyer
Amenities: Clubhouse, Playground, Pool
Appliances: Microwave, Range
Days on Site: 95
Exterior: Brick
Flooring: Carpet, Hardwood
Foundation: Slab
Interior: Double Vanity, Tray Ceiling(s), Walk-In Closet(s)
Parking Notes: Garage
Sewer: Public Sewer
Swimming Pool: Yes
Topography: Level
Utilities: Electricity Available
Water: Public
Local Schools
High School: McDonough
Middle School: McDonough
Elementary School: Ola
Listed By / Shown By
Listed By
Agency Name: Sovereign Real Estate Group
Agency Phone: 305-662-1502
Shown By
Agent Name: Eileen Walls
Agent Phone: (404) 822-9436
Agency Title: Josey Young & Brady Realty, LLC

Estimate Your Payment
Estimated Payment
$ 1,435.80 per month $845.49 Principal & Interest $479.50 Property Tax $110.80 Homeowner's InsuranceChange Payment Information

Privacy Policy / DMCA Notice / ADA Accessibility


This site is hosted, designed and copyright
© 1994 - 2026 by
Delta Media Group, Inc. -- Patent Pending --
1735 Tricklin Springs | MLS# 10827582
This single family home located at 1735 Tricklin Springs, McDonough, GA 30252 is currently listed for sale with an asking price of $379,900. This property was built in 2019 and has 4 bedrooms and 3 full baths with 2623 sq. ft. Tricklin Springs is located in the Clearwater Pointe subdivision. Search Clearwater Pointe real estate on ewalls.jybrealty.com today.